
Search results for "Deck ceiling" in Home Design Ideas

 The Design Gallery
Our remodeled 1994 Deck House was a stunning hit with our clients. All original moulding, trim, truss systems, exposed posts and beams and mahogany windows were kept in tact and refinished as requested. All wood ceilings in each room were painted white to brighten and lift the interiors. This is the view looking from the living room toward the kitchen. Our mid-century design is timeless and remains true to the modernism movement.

 Feil Inc. Wood Flooring & Stairs
Large transitional backyard deck photo in Miami with a roof extension

 Design Builders, Inc.
Large transitional screened-in back porch idea in DC Metro with decking and a roof extension
Find the right local pro for your project

 Rasmussen Construction
Inspiration for a large transitional master medium tone wood floor and brown floor bedroom remodel in San Francisco with white walls and no fireplace

 3north
Ansel Olson
Large transitional back porch photo in Richmond with decking, a roof extension and a fire pit
Large transitional back porch photo in Richmond with decking, a roof extension and a fire pit
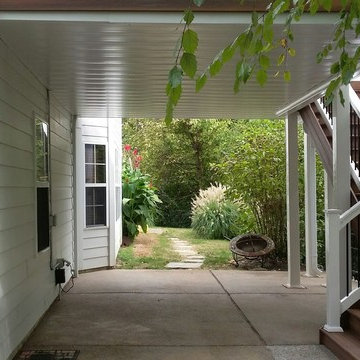


 Willis Builders Inc
Mid-sized elegant screened-in back porch photo in DC Metro with decking and a roof extension

Sponsored
Columbus, OH

Wannemacher Interiors
Customized Award-Winning Interior Design Solutions in Franklin Cnty OH

 Howell Custom Building Group

At the far end of the deck, a three season room was added off of the living room, providing a shady respite for dining and relaxing. This room features built in cabinetry to store off season screens or glass panels, as well as outdoor dining wear. A Douglas Fir ceiling is finished with a marine varnish for a nautical look.
Above the three season room, a roof deck was added off of the master bedroom suite providing private, serene adult space.
Eric Roth Photography

 Westgate Hardwoods + Old Durham Floors
Inspiration for a contemporary medium tone wood floor and brown floor living room remodel in Other with white walls, a standard fireplace and a stone fireplace



Example of a mid-sized transitional medium tone wood floor living room design in DC Metro with a stone fireplace, white walls, a standard fireplace and no tv
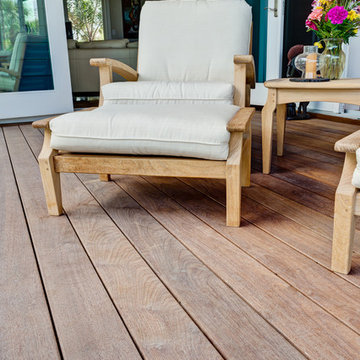 Feil Inc. Wood Flooring & Stairs
Inspiration for a large transitional backyard deck remodel in Miami with a roof extension











 Castlebuilt Homes

Inspiration for a transitional backyard patio kitchen remodel in Louisville with decking and a roof extension

 MSiegel Design
Photography by: Mark Lohman
Styled by: Sunday Hendrickson
Small country light wood floor and brown floor sunroom photo in Little Rock with a standard ceiling
Small country light wood floor and brown floor sunroom photo in Little Rock with a standard ceiling

 Heller & Associates
The stunning two story dining room in this Bloomfield Hills home, completed in 2015, allows the twenty foot wall of windows and the breathtaking lake views beyond to take center stage as the key focal point. Twin built in buffets grace the two side walls, offering substantial storage and serving space for the generously proportioned room. The floating cabinets are topped with leathered granite mitered countertops in Fantasy Black. The backsplashes feature Peau de Béton, lightweight fiberglass reinforced concrete panels, in a dynamic Onyx finish for a sophisticated industrial look. The custom walnut table sports a metal edge binding, furthering the modern industrial theme of the buffets. The soaring ceiling is treated to a stepped edge detail with indirect LED strip lighting above to provide ambient light to accent the scene below.
13