
Search results for "Deck ceiling" in Home Design Ideas
 Janze Company Staging and Design

Patio - mid-sized 1960s backyard concrete patio idea in San Francisco with no cover
 CG&S Design-Build

dimmable LED lighting • bio fuel fireplace • ipe • redwood • glulam • cedar to match existing • granite bar • photography by Tre Dunham
Mid-sized trendy backyard deck photo in Austin with a fire pit and a roof extension
Mid-sized trendy backyard deck photo in Austin with a fire pit and a roof extension
 M Design Architects

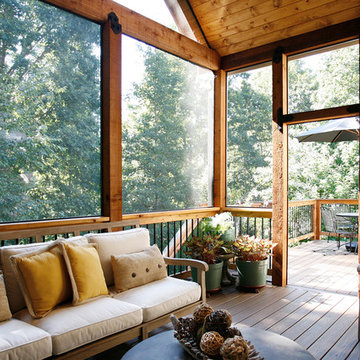
Inspiration for a farmhouse screened-in porch remodel in Other with decking and a roof extension
Find the right local pro for your project

 DesignARC
The Tice Residences replace a run-down and aging duplex with two separate, modern, Santa Barbara homes. Although the unique creek-side site (which the client’s original home looked toward across a small ravine) proposed significant challenges, the clients were certain they wanted to live on the lush “Riviera” hillside.
The challenges presented were ultimately overcome through a thorough and careful study of site conditions. With an extremely efficient use of space and strategic placement of windows and decks, privacy is maintained while affording expansive views from each home to the creek, downtown Santa Barbara and Pacific Ocean beyond. Both homes appear to have far more openness than their compact lots afford.
The solution strikes a balance between enclosure and openness. Walls and landscape elements divide and protect two private domains, and are in turn, carefully penetrated to reveal views.
Both homes are variations on one consistent theme: elegant composition of contemporary, “warm” materials; strong roof planes punctuated by vertical masses; and floating decks. The project forms an intimate connection with its setting by using site-excavated stone, terracing landscape planters with native plantings, and utilizing the shade provided by its ancient Riviera Oak trees.
2012 AIA Santa Barbara Chapter Merit Award
Jim Bartsch Photography

 Paradise Restored Landscaping & Exterior Design
pergolas, arbors, outdoor fireplace, outdoor living space, privacy screen, custom wood structure, bluestone hardscaping, outdoor lighting, ambiance lighting

 Albertsson Hansen Architecture and Interior Design
Photograph by Pete Sieger
Open concept kitchen - mid-sized country l-shaped medium tone wood floor open concept kitchen idea in Minneapolis with a drop-in sink, shaker cabinets, medium tone wood cabinets, wood countertops, brown backsplash, white appliances and an island
Open concept kitchen - mid-sized country l-shaped medium tone wood floor open concept kitchen idea in Minneapolis with a drop-in sink, shaker cabinets, medium tone wood cabinets, wood countertops, brown backsplash, white appliances and an island

Sponsored
Sunbury, OH

J.Holderby - Renovations
Franklin County's Leading General Contractors - 2X Best of Houzz!

 Patrick Brickman
Patrick Brickman
Inspiration for a transitional deck remodel in Charleston with a roof extension
Inspiration for a transitional deck remodel in Charleston with a roof extension

 Level Craft Construction
Deck - mid-sized craftsman backyard deck idea in Atlanta with a roof extension

 Stephen Alexander Homes & Neighborhoods
This is an example of a coastal screened-in porch design in Other with decking and a roof extension.

 Stockell Custom Homes & Construction
This is an example of a traditional screened-in porch design in St Louis with decking and a roof extension.
 Atlanta Design & Build
Barbara Brown Photography
Example of a mid-sized mountain style medium tone wood floor and brown floor sunroom design in Atlanta with a standard fireplace, a stone fireplace and a standard ceiling
Example of a mid-sized mountain style medium tone wood floor and brown floor sunroom design in Atlanta with a standard fireplace, a stone fireplace and a standard ceiling

 Gustave Carlson Design
Example of a large trendy master light wood floor bedroom design in San Francisco with beige walls and no fireplace

Sponsored
Columbus, OH

Hope Restoration & General Contracting
Columbus Design-Build, Kitchen & Bath Remodeling, Historic Renovations

 Affordable Views By RJB Construction INC.

Example of a large classic backyard deck design in Denver with a roof extension


 Pam Baker & Associates

Trendy screened-in porch idea in Kansas City with decking and a roof extension



 Polhemus Savery DaSilva
Photo Credits: Brian Vanden Brink
Mid-sized beach style screened-in side porch photo in Boston with decking and a roof extension
Mid-sized beach style screened-in side porch photo in Boston with decking and a roof extension

 Fan Diego - The Ceiling Fan Stores
Deck - mid-sized transitional backyard deck idea in San Diego with a roof extension

 Monarch Custom Homes
Optimal for taking Indoor dining outdoors. Includes a doorway out to larger deck space
Example of a farmhouse dark wood floor and brown floor sunroom design in Other with a standard ceiling
Example of a farmhouse dark wood floor and brown floor sunroom design in Other with a standard ceiling
16