
Search results for "Deck ceiling" in Home Design Ideas

Find the right local pro for your project
 Archadeck of Northwest Dallas

Mid-sized elegant screened-in back porch photo in Dallas with decking and a roof extension
 Collins DuPont Design Group
Photography - Lori Hamilton
Designer - Alina Dolan
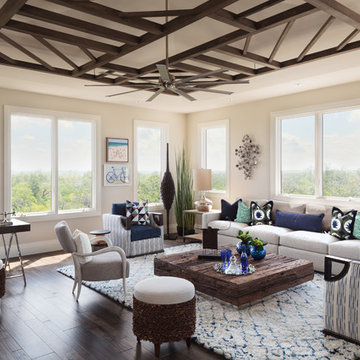
Transitional dark wood floor family room photo in Miami with beige walls
Transitional dark wood floor family room photo in Miami with beige walls
 Design Builders, Inc.
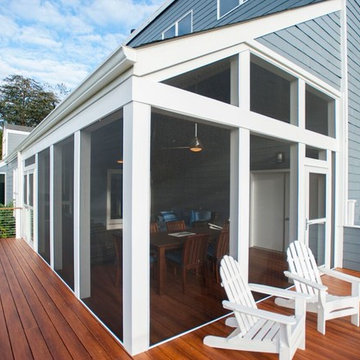
Large transitional screened-in back porch idea in DC Metro with decking and a roof extension



 VIDA BUILDING SYSTEMS

Example of a mid-sized 1950s backyard deck design in San Francisco with no cover
 Design Builders, Inc.
Large transitional screened-in back porch photo in DC Metro with decking and a roof extension
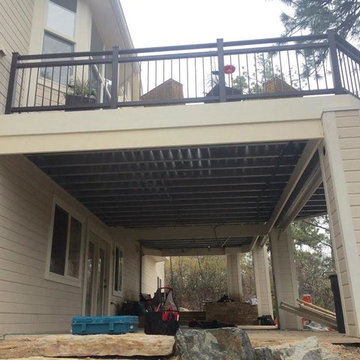
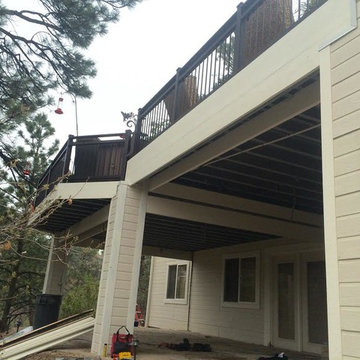

 Freestyle Interiors
Mid-sized beach style master tray ceiling bedroom photo in Miami with gray walls and no fireplace

 Todd Zwigard Architects
Large rustic red three-story mixed siding house exterior idea in New York with a shed roof

Sponsored
Columbus, OH

Wannemacher Interiors
Customized Award-Winning Interior Design Solutions in Franklin Cnty OH

 Willis Builders Inc
Inspiration for a mid-sized timeless screened-in back porch remodel in DC Metro with decking and a roof extension
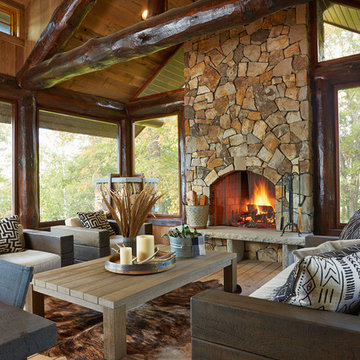
 Fiddlehead Design Group, LLC
Susan Gilmore
This is an example of a rustic screened-in porch design in Minneapolis with decking.
This is an example of a rustic screened-in porch design in Minneapolis with decking.

 Divine Custom Homes
Photos by Spacecrafting
This is an example of a transitional back porch design in Minneapolis with decking and a roof extension.
This is an example of a transitional back porch design in Minneapolis with decking and a roof extension.

 ROAM Architecture
This one-room sunroom addition is connected to both an existing wood deck, as well as the dining room inside. As part of the project, the homeowners replaced the deck flooring material with composite decking, which gave us the opportunity to run that material into the addition as well, giving the room a seamless indoor / outdoor transition. We also designed the space to be surrounded with windows on three sides, as well as glass doors and skylights, flooding the interior with natural light and giving the homeowners the visual connection to the outside which they so desired. The addition, 12'-0" wide x 21'-6" long, has enabled the family to enjoy the outdoors both in the early spring, as well as into the fall, and has become a wonderful gathering space for the family and their guests.

Sponsored
Columbus, OH
Wannemacher Interiors
Customized Award-Winning Interior Design Solutions in Franklin Cnty OH
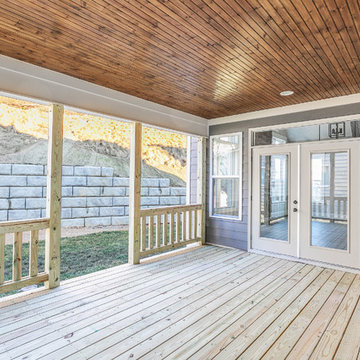
 Burge Building Consultants
Example of a mid-sized arts and crafts backyard deck design in Other with a roof extension

 Archadeck of Austin
Example of a large classic backyard concrete patio kitchen design in Austin with a gazebo

 Turnstone Custom Homes
Large beach style master light wood floor and beige floor bedroom photo in Other with beige walls and a ribbon fireplace
11