
Search results for "Deck ceiling" in Home Design Ideas
 Turnstone Custom Homes

Large beach style master light wood floor and beige floor bedroom photo in Other with beige walls and a ribbon fireplace
 MacNelly Cohen Architects P.C.

Example of a small beach style built-in desk medium tone wood floor and brown floor study room design in Boston with brown walls
 Purdy O'Gwynn Architects
Halkin/Mason Photography

Inspiration for a mid-sized coastal medium tone wood floor and brown floor open concept kitchen remodel in Philadelphia with a farmhouse sink, flat-panel cabinets, light wood cabinets, marble countertops, paneled appliances, an island, white backsplash, subway tile backsplash and gray countertops
Inspiration for a mid-sized coastal medium tone wood floor and brown floor open concept kitchen remodel in Philadelphia with a farmhouse sink, flat-panel cabinets, light wood cabinets, marble countertops, paneled appliances, an island, white backsplash, subway tile backsplash and gray countertops
Find the right local pro for your project
 M. Designs Architects
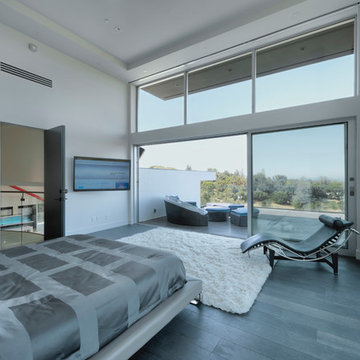
Wall to wall glass bringing in unhindered views and natural light
Large trendy master dark wood floor and gray floor bedroom photo in San Francisco with white walls
Large trendy master dark wood floor and gray floor bedroom photo in San Francisco with white walls
 Osprey Construction Inc
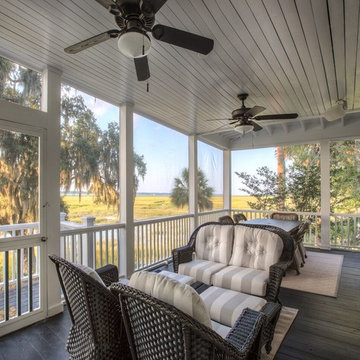
This is an example of a large coastal screened-in back porch design in Atlanta with decking and a roof extension.
 Camelot Custom Homes Inc.
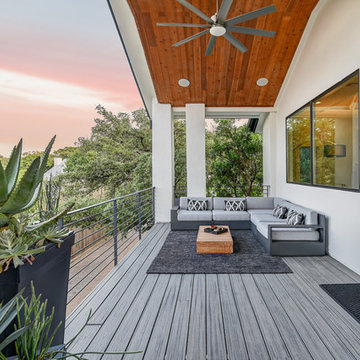
Inspiration for a contemporary backyard deck remodel in Austin with a roof extension






 Riverbend Timber Framing

This timber frame great room is created by the custom, curved timber trusses, which also open the up to the window prow with amazing lake views.
Photos: Copyright Heidi Long, Longview Studios, Inc.

 William Quarles Photography
Photography by William Quarles

Beach style deck photo in Charleston with a fireplace
Beach style deck photo in Charleston with a fireplace


 JLF & Associates, Inc.
Living room - rustic light wood floor and gray floor living room idea in Other with gray walls, a two-sided fireplace and a stone fireplace
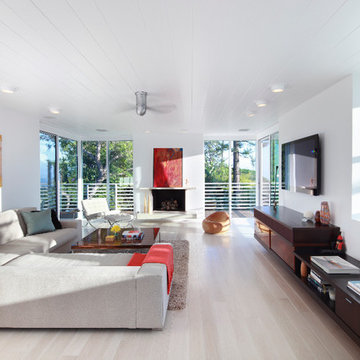
 Minardos Group
Nicholas Marques/Photekt
Example of a trendy formal and open concept light wood floor living room design in Los Angeles with a standard fireplace, white walls and a wall-mounted tv
Example of a trendy formal and open concept light wood floor living room design in Los Angeles with a standard fireplace, white walls and a wall-mounted tv


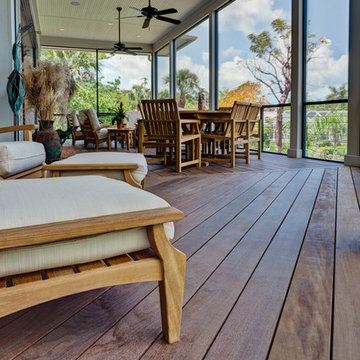
 Feil Inc. Wood Flooring & Stairs
Inspiration for a large transitional backyard deck remodel in Miami with a roof extension

 austin outdoor design
casual dining under a tigerwood ceiling on an ipe deck adjacent to a light limestone patio with an outdoor kitchen for a chef
designed & built by austin outdoor design
photo by ryann ford

 Design Builders, Inc.
Inspiration for a large transitional screened-in back porch remodel in DC Metro with decking and a roof extension

 The Design Gallery
Because the kitchen was surrounded by windows, we needed to provide optimal storage solutions. We used large lower drawers for ease of use and to keep the design streamlined. A back pantry and laundry room were redesigned to provide ample backup.

Sponsored
Columbus, OH

Structural Remodeling
Franklin County's Heavy Timber Specialists | Best of Houzz 2020!
 Element 5 Architecture
Andrea Calo

Inspiration for a cottage master light wood floor bedroom remodel in Austin with white walls and no fireplace
Inspiration for a cottage master light wood floor bedroom remodel in Austin with white walls and no fireplace
 Purdy O'Gwynn Architects
Halkin Mason Photography
Mid-sized beach style l-shaped medium tone wood floor and brown floor open concept kitchen photo in Philadelphia with a farmhouse sink, shaker cabinets, white cabinets, white backsplash, subway tile backsplash, an island, marble countertops, stainless steel appliances and gray countertops
Mid-sized beach style l-shaped medium tone wood floor and brown floor open concept kitchen photo in Philadelphia with a farmhouse sink, shaker cabinets, white cabinets, white backsplash, subway tile backsplash, an island, marble countertops, stainless steel appliances and gray countertops
 Design Builders, Inc.
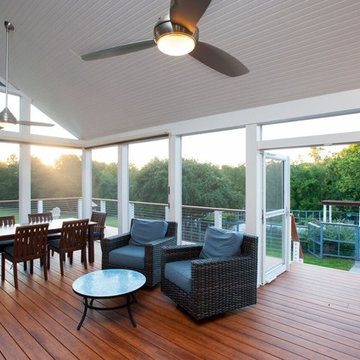
Large transitional screened-in back porch idea in DC Metro with decking and a roof extension
12