
Search results for "Deck ceiling" in Home Design Ideas
 Ryan Group Architects
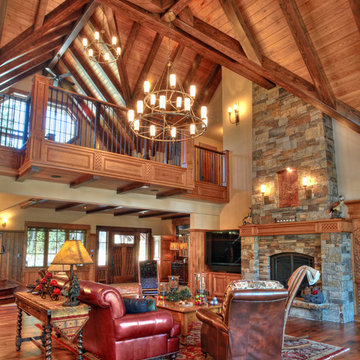
Living room - rustic formal living room idea in Sacramento with a standard fireplace and a stone fireplace



Find the right local pro for your project
 Courtney King Studios
Chris Marona

Inspiration for a rustic master carpeted and gray floor bedroom remodel in Albuquerque with white walls and no fireplace
Inspiration for a rustic master carpeted and gray floor bedroom remodel in Albuquerque with white walls and no fireplace

 SPACE Architects + Planners


Mid-sized classic screened-in back porch idea in Chicago with decking and a roof extension

Sponsored
Columbus, OH

Wannemacher Interiors
Customized Award-Winning Interior Design Solutions in Franklin Cnty OH
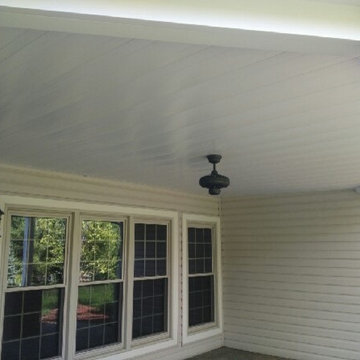

 Bates Masi Architects LLC
Bates Masi Architects LLC
Deck - contemporary backyard deck idea in New York with no cover
Deck - contemporary backyard deck idea in New York with no cover

 JayMarc Homes

The black sliding doors can be completely open to create the perfect indoor-outdoor living experience.
Example of a large trendy deck design in Seattle with a roof extension
Example of a large trendy deck design in Seattle with a roof extension

 E. F. San Juan
Wooden Classicism
Nesbitt House – Seaside, Florida
Architect: Robert A. M. Stern
Builder: O.B. Laurent Construction
E. F. San Juan produced all of the interior and exterior millwork for this elegantly designed residence in the influential New Urban town of Seaside, Florida.
Challenges:
The beachfront residence required adherence to the area’s strict building code requirements, creating a unique profile for the compact layout of each room. Each room was also designed with all-wood walls and ceilings, which meant there was a lot of custom millwork!
Solution:
Unlike many homes where the same molding and paneling profiles are repeated throughout each room, this home featured a unique profile for each space. The effort was laborious—our team at E. F. San Juan created tools for each of these specific jobs. “The project required over four hundred man-hours of knife-grinding just to produce the tools,” says Edward San Juan. “Organization and scheduling were critical in this project because so many parts were required to complete each room.”
The long hours and hard work allowed us to take the compacted plan and create the feel of an open, airy American beach house with the influence of 1930s Swedish classicism. The ceiling and walls in each room are paneled, giving them an elongated look to open up the space. The enticing, simplified wooden classicism style seamlessly complements the sweeping vistas and surrounding natural beauty along the Gulf of Mexico.
---
Photography by Steven Mangum – STM Photography

Sponsored
Delaware, OH

Buckeye Basements, Inc.
Central Ohio's Basement Finishing ExpertsBest Of Houzz '13-'21
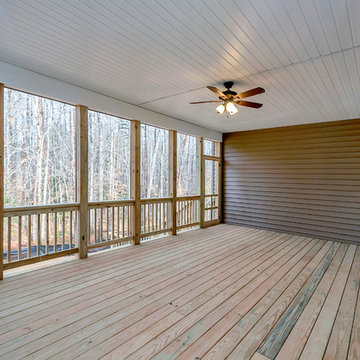
 Hurst Homes, LLC.
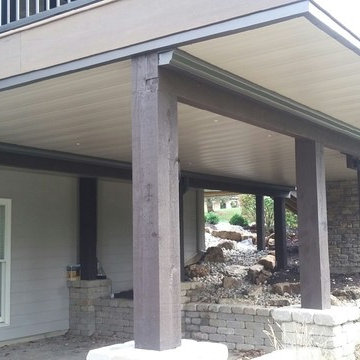
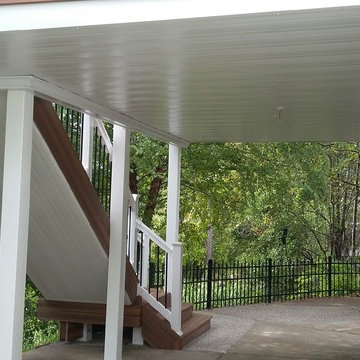
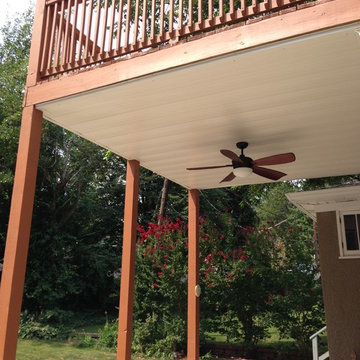
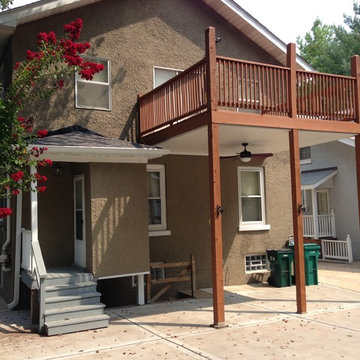
Example of a mid-sized transitional backyard deck design in DC Metro with a roof extension

 Liz Harris/McKee Properties
This is an example of a transitional screened-in porch design in Other with decking and a roof extension.


 Willis Builders Inc


This is an example of a mid-sized traditional screened-in back porch design in DC Metro with decking and a roof extension.

Sponsored
Columbus, OH
Wannemacher Interiors
Customized Award-Winning Interior Design Solutions in Franklin Cnty OH

 Jennifer Gilmer Kitchen & Bath
Easton, Maryland Traditional Kitchen Design by #JenniferGilmer with a lake view
http://gilmerkitchens.com/
Photography by Bob Narod
15