
Search results for "Deck ceiling" in Home Design Ideas

 Peninsula Building Materials
Ammirato Construction's use of K2's Pacific Ashlar thin veneer, is beautifully displayed on many of the walls of this property.
Concrete pavers and PBM's Sonoma Fieldstone.


 YFI Custom Homes

Example of a mid-sized farmhouse dark wood floor eat-in kitchen design in Portland Maine with shaker cabinets, white cabinets, white backsplash, paneled appliances and an island
Find the right local pro for your project




 Linda Sonders Design
Photo: Blaine Jonathan

Transitional master medium tone wood floor and brown floor bedroom photo in Miami with white walls
Transitional master medium tone wood floor and brown floor bedroom photo in Miami with white walls

Example of a mid-sized trendy single-wall dark wood floor and brown floor enclosed kitchen design in Hawaii with an undermount sink, flat-panel cabinets, white cabinets, stainless steel appliances, an island, quartz countertops and red countertops

Sponsored
Columbus, OH

Hope Restoration & General Contracting
Columbus Design-Build, Kitchen & Bath Remodeling, Historic Renovations
 Saxony Design Build
Joshua Cain

Inspiration for an eclectic porch remodel in New Orleans with decking and a roof extension
Inspiration for an eclectic porch remodel in New Orleans with decking and a roof extension
 Solar Insulation Window Films

Sunroom - large traditional sunroom idea in Nashville with a standard ceiling
 DNA Design Group
Mindy Nicole Photography

Open concept kitchen - contemporary galley gray floor open concept kitchen idea in San Diego with an undermount sink, flat-panel cabinets, white cabinets, stainless steel appliances, an island and white countertops
Open concept kitchen - contemporary galley gray floor open concept kitchen idea in San Diego with an undermount sink, flat-panel cabinets, white cabinets, stainless steel appliances, an island and white countertops
 Mosaic Outdoor Living & Landscapes

This covered deck space features a fireplace, heaters and operable glass to allow the homeowners to customize their experience depending on the weather.
 Archadeck Piedmont Triad
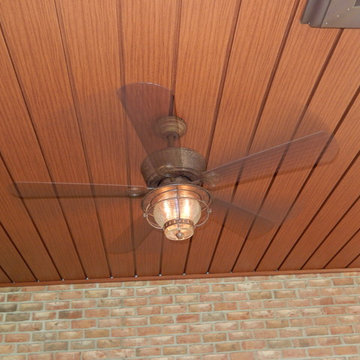
Include a fan on your under deck wood ceiling.
Inspiration for a timeless deck remodel in Other
Inspiration for a timeless deck remodel in Other
 Pamela Sandler Architect

Large transitional light wood floor sunroom photo in Boston with a standard ceiling

Sponsored
Sunbury, OH

J.Holderby - Renovations
Franklin County's Leading General Contractors - 2X Best of Houzz!

 Timberline Patio Covers
This project is a huge gable style patio cover with covered deck and aluminum railing with glass and cable on the stairs. The Patio cover is equipped with electric heaters, tv, ceiling fan, skylights, fire table, patio furniture, and sound system. The decking is a composite material from Timbertech and had hidden fasteners.

 Aline Architecture inc.
Jon Rolf Photography
Inspiration for a mid-sized transitional screened-in front porch remodel in Boston with decking and a roof extension
Inspiration for a mid-sized transitional screened-in front porch remodel in Boston with decking and a roof extension

 Colby Construction
Tricia Shay Photography
Arts and crafts screened-in porch idea in Milwaukee with decking and a roof extension
Arts and crafts screened-in porch idea in Milwaukee with decking and a roof extension

Sponsored
Columbus, OH
Hope Restoration & General Contracting
Columbus Design-Build, Kitchen & Bath Remodeling, Historic Renovations
 Max Vedder Land Design

Pool fountain - large contemporary backyard rectangular pool fountain idea in San Diego with decking
 TELFORD+BROWN STUDIO ARCHITECTURE

The sloping site for this modest, two-bedroom house provides views through an oak savanna to Oregon’s Yamhill Valley and the Coastal Mountain Range. Our clients asked for a simple, modern, comfortable house that took advantage of both close and distant views. It’s long bar-shaped plan allows for views from each space, maximum day-lighting and natural ventilation. Centered in the bar is the great room, which includes the living, dining, and kitchen spaces. To one side is a large deck and a terrace off the other. The material palette is simple: beams, windows, doors, and cabinets are all Douglas Fir and the floors are all either hardwood or slate.
Josh Partee Architectural Photographer
 Peninsula Building Materials
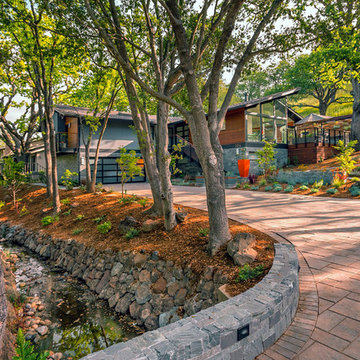
Ammirato Construction's use of K2's Pacific Ashlar thin veneer, is beautifully displayed on many of the walls of this property.
Large 1950s gray two-story mixed siding exterior home photo in San Francisco with a shingle roof
Large 1950s gray two-story mixed siding exterior home photo in San Francisco with a shingle roof
61