
Search results for "Deck ceiling" in Home Design Ideas

 AV Architects + Builders
AV Architects + Builders
Location: McLean, VA, USA
Our newest custom modern home, located in the heart of McLean, Virginia measures just over 8,700 square feet.
Situated on a beautiful lot on Old Chesterbrook Road, the modern home design takes advantage of the lot’s natural contours and sight-lines. Spread throughout three levels, the home contains five bedrooms, six full bathrooms, one half-bath, and a three-car garage.
The main level of our modern home design features an open-floor plan designed to entertain family and friends. The entry flows into both the grand dining room and the central area, dedicated to the kitchen, breakfast and a double height great room that opens to a large outdoor deck with picturesque views of the expansive backyard. Located just off the garage is a functional mudroom that features plenty of storage space. In addition to a large home office and powder room, the entire left wing is dedicated to a private master suite with an expansive custom his/her walk-in closet, a master bath with a rainfall shower and a free-standing soaking tub with his/her vanities.
The upper level of our modern home design features three generously sized en-suite bedrooms with full baths and closets with a full-size laundry room with plenty of storage space.
The lower level of our modern home design also features an en-suite guest bedroom with full bath and walk-in closets amenities. It also includes an expansive recreational room with a glass enclosed wine cellar to house your prized wine collection. To finish out the lower level, we added a full exercise room paired with a full bath with direct access to the outdoor terrace and complimented the house with plenty of storage space.
The materials we used for our modern home design are of the highest quality brands. We wanted to hand-select materials that would last for years to come, require little to no maintenance, and compliment the modern aesthetic of the home. The home features aluminum-clad oversized windows, Nichiha rectangular siding, and brick with a pastel finish; all brought together under a vacation style hip roof.
Overall, we wanted to create a modern home design that feels like a retreat but still offers all the required amenities a family needs to keep up with the fast pace of Northern Virginia.

 Oteri Kitchen & Bath Inc.
Mid-sized trendy screened-in back porch idea in Other with decking and a roof extension

 American Deck and Patio
Craig Westerman
Deck - large traditional backyard deck idea in Baltimore with a fire pit and a roof extension
Deck - large traditional backyard deck idea in Baltimore with a fire pit and a roof extension
Find the right local pro for your project

 Stephanie Fisher Designs
Photography by Tucker English, Styling by Stephanie Fisher Designs.
1950s family room photo in Seattle with a stone fireplace
1950s family room photo in Seattle with a stone fireplace

 TELFORD+BROWN STUDIO ARCHITECTURE
The sloping site for this modest, two-bedroom house provides views through an oak savanna to Oregon’s Yamhill Valley and the Coastal Mountain Range. Our clients asked for a simple, modern, comfortable house that took advantage of both close and distant views. It’s long bar-shaped plan allows for views from each space, maximum day-lighting and natural ventilation. Centered in the bar is the great room, which includes the living, dining, and kitchen spaces. To one side is a large deck and a terrace off the other. The material palette is simple: beams, windows, doors, and cabinets are all Douglas Fir and the floors are all either hardwood or slate.
Josh Partee Architectural Photographer
 Stelle Lomont Rouhani Architects
Matthew Carbone

Walk-in shower - modern white tile concrete floor walk-in shower idea in New York with flat-panel cabinets, light wood cabinets and an undermount sink
Walk-in shower - modern white tile concrete floor walk-in shower idea in New York with flat-panel cabinets, light wood cabinets and an undermount sink
 Milstone Sarl

Large trendy gender-neutral carpeted and black floor walk-in closet photo in Stuttgart with flat-panel cabinets and white cabinets


 Hickory Dickory Decks
Drew Cunningham and Tom Jacques

Inspiration for a large modern backyard deck remodel in Toronto with a pergola
Inspiration for a large modern backyard deck remodel in Toronto with a pergola
 Spaces By Juliana Linssen, Inc.

Mid-sized cottage front porch idea in San Francisco with decking and a roof extension

 Reuter Homes
Living room - 1960s open concept gray floor, exposed beam, shiplap ceiling and vaulted ceiling living room idea in Orange County with white walls, a standard fireplace, a brick fireplace and a wall-mounted tv

 Caroline Sharpnack
Photo: Caroline Sharpnack © 2018 Houzz
Cottage screened-in back porch photo in Nashville with decking and a roof extension
Cottage screened-in back porch photo in Nashville with decking and a roof extension

 TriVistaUSA Design + Build
Darko Photography
This is an example of a mid-sized asian screened-in porch design in DC Metro with decking and a roof extension.
This is an example of a mid-sized asian screened-in porch design in DC Metro with decking and a roof extension.
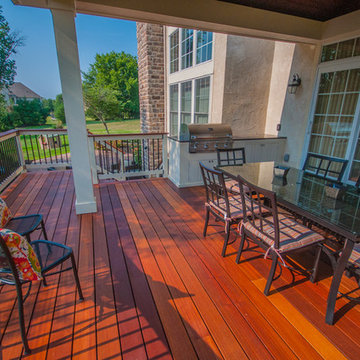
 Third Space Builders, LLC.
Example of a large transitional backyard deck design in Columbus with a roof extension and a fire pit


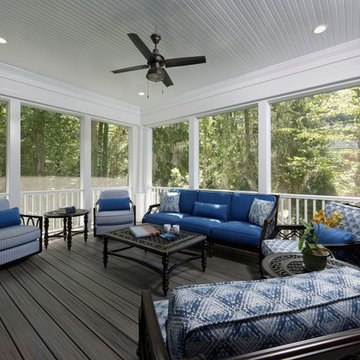
 Meridian Homes Inc.
Example of a large transitional backyard deck design in DC Metro with a roof extension
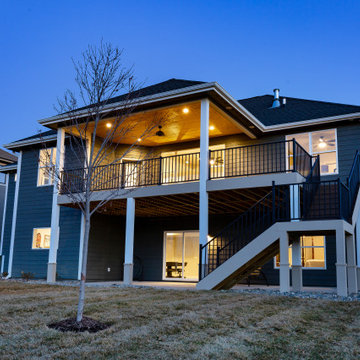
 Teal Creek Homes
Example of a mid-sized transitional gray two-story mixed siding house exterior design in Other with a hip roof and a shingle roof

 Palm Beach Enclosures
Example of a mid-sized classic backyard deck design in Nashville with a roof extension
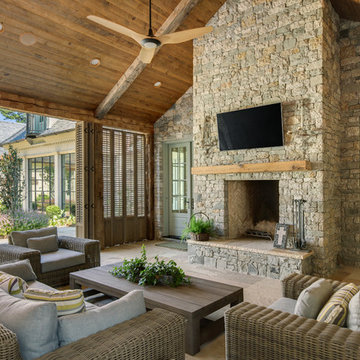



 Brombal USA
Architect: JLF Architects
Photo: Audrey Hall
Fenestration: Brombal thermally broken Cor-Ten steel windows and doors (sales@brombalusa.com / brombalusa.com)
 User

UserExample of a huge mountain style open concept medium tone wood floor living room design in Sacramento with a standard fireplace, a stone fireplace, a wall-mounted tv and white walls
 Oakbridge Timberframing

Oakbridge Timber Framing/Kris Miller Photographer
Deck - country backyard deck idea in Cleveland with a fireplace and a roof extension
Deck - country backyard deck idea in Cleveland with a fireplace and a roof extension
57