
Search results for "Deck patio transition" in Home Design Ideas

 Alderwood Landscape Architecture and Construction
Photo credit: www.parkscreative.com
Inspiration for a large timeless backyard stone patio remodel in Seattle with a fire pit
Inspiration for a large timeless backyard stone patio remodel in Seattle with a fire pit

 Boyce Design + Build
This contemporary backyard oasis offers our clients indoor-outdoor living for year-round relaxation and entertaining. The custom rectilinear swimming pool and stacked stone raised spa were designed to maximize the tight lot coverage restrictions while the cascading waterfalls and natural stone water feature add tranquility to the space. Panoramic doors create a beautiful transition between the interior and exterior spaces allowing for more entertaining options and increased natural light. The covered porch features retractable screens, ceiling-mounted infrared heaters, T&G ceiling and a stacked stone fireplace
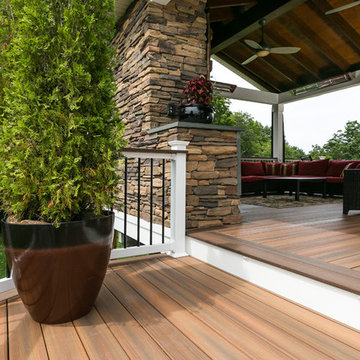
 American Deck and Patio
Craig Westerman
Example of a large classic backyard deck design in Baltimore with a fire pit and a roof extension
Example of a large classic backyard deck design in Baltimore with a fire pit and a roof extension
Find the right local pro for your project

 Atlanta Decking & Fence Co., Inc.
© Jan Stittleburg for Atlanta Decking & Fence. JS PhotoFX.
Mid-sized elegant back porch photo in Atlanta
Mid-sized elegant back porch photo in Atlanta
 Michael Nash Design, Build & Homes
2013 NARI CAPITAL COTY, MERIT AWARD WINNER, RESIDENTIAL EXTERIOR
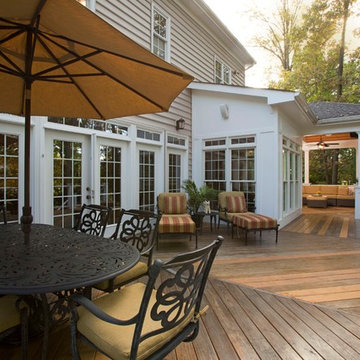
A family of five living in a Chantilly, Virginia, neighborhood with a lot of improvement going on decided to do a project of their own. An active family, they decided their old deck was ragged, beat up and needed revamping.
After discussing their needs, the design team at Michael Nash Design, Build & Homes developed a plan for a covered porch and a wrap-around upscale deck. Traffic flow and multiple entrances were important, as was a place for the kids to leave their muddy shoes.
A double staircase leading the deck into the large backyard provides a panoramic view of the parkland behind the property. A side staircase lets the kids come into the covered porch and mudroom prior to entering the main house.
The covered porch touts large colonial style columns, a beaded cedar (stained) ceiling, recess lighting, ceiling fans and a large television with outdoor surround sound.
The deck touts synthetic railing and stained grade decking and offers extended living space just outside of the kitchen and family room, as well as a grill space and outdoor patio seating.
This new outdoor facility has become the jewel of their neighborhood and now the family can enjoy their backyard activities more than ever.
 StoneHardscapes, LLC
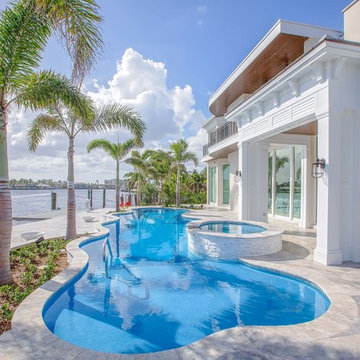
It's silver, gray, and beige tones will accentuate your outdoor living area without overpowering. Recommended applications: pool decks, patios, walkways, balconies, entryways, lanais, driveways and docks.
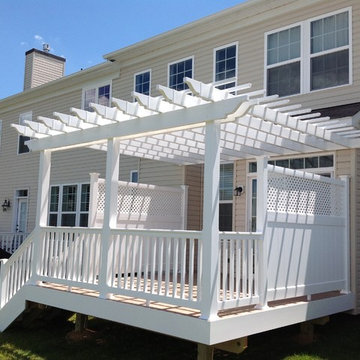
 HNH Deck and Porch
Vinyl deck using Clubhouse cobblestone decking and Longevity white railing and pergola.
HNH Deck & Porch
HNHDeckandPorch@aol.com
443-324-5217
Elegant backyard deck photo in Baltimore with decking and a pergola
Elegant backyard deck photo in Baltimore with decking and a pergola

Sponsored
Columbus, OH

Snider & Metcalf Interior Design, LTD
Leading Interior Designers in Columbus, Ohio & Ponte Vedra, Florida

 Decks & Patio Covers
This is a bronze frame with bronze panels. the project had to be roof mounted for height underneath and was mounted to a tile roof. Photo by Doug Woodside, Decks and Patio Covers
 Decks & Patio Covers
Low profile white powder coated aluminum rail with glass panels for view and wind blockage on TimberTech. A 42 " high glass rail system offers a very comfortable wind block for outdoor dining on a summer evening in the Northwest. Decking Photos by Doug Woodside, Decks and Patio Covers
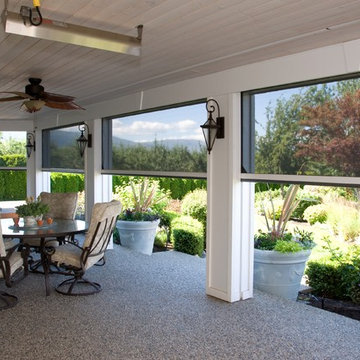
 User
UserMotorized, retractable Phantom Executive screens transform patios and porches into comfortable and welcoming outdoor living spaces. These motorized screens from The Shade Shop retract to be out-of-sight and out-of-mind until you decide you want to utilize them. When the summer sun feels a little harsh, put your solar mesh screens down with the touch of a button to shield the UV rays. Alternately, choose the insect mesh to allow for natural ventilation, while still keeping those pesky mosquitoes from entering your outdoor oasis.

 Deck Remodelers.com
Stunning multi-level deck in Livingston, NJ with WOLF PVC in Weathered Ipe and trimmed in Black Walnut. This unique design by Deck Remodelers features a hexigon shaped dining area, custom rails, curved stairs, outdoor kitchen with stacked stone and textured granite countertop and built-in planters in PVC.

 Timberline Patio Covers
This project is a huge gable style patio cover with covered deck and aluminum railing with glass and cable on the stairs. The Patio cover is equipped with electric heaters, tv, ceiling fan, skylights, fire table, patio furniture, and sound system. The decking is a composite material from Timbertech and had hidden fasteners.
 American Deck and Patio
Craig Westerman
Inspiration for a large timeless backyard deck remodel in Baltimore with no cover
Inspiration for a large timeless backyard deck remodel in Baltimore with no cover

Sponsored
Columbus, OH

Hope Restoration & General Contracting
Columbus Design-Build, Kitchen & Bath Remodeling, Historic Renovations
 Heartlands Building Company

This outdoor area screams summer! Our customers existing pool is now complimented by a stamped patio area with a fire pit, an open deck area with composite decking, and an under deck area with a fireplace and beverage area. Having an outdoor living area like this one allows for plenty of space for entertaining and relaxing!
 The Stone Man
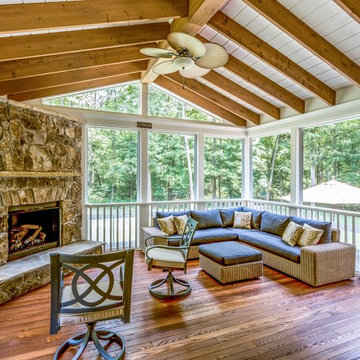
Deck - large traditional backyard deck idea in Charlotte with decking and a roof extension

 Cummings Architecture + Interiors
Mathew and his team at Cummings Architects have a knack for being able to see the perfect vision for a property. They specialize in identifying a building’s missing elements and crafting designs that simultaneously encompass the large scale, master plan and the myriad details that make a home special. For this Winchester home, the vision included a variety of complementary projects that all came together into a single architectural composition.
Starting with the exterior, the single-lane driveway was extended and a new carriage garage that was designed to blend with the overall context of the existing home. In addition to covered parking, this building also provides valuable new storage areas accessible via large, double doors that lead into a connected work area.
For the interior of the house, new moldings on bay windows, window seats, and two paneled fireplaces with mantles dress up previously nondescript rooms. The family room was extended to the rear of the house and opened up with the addition of generously sized, wall-to-wall windows that served to brighten the space and blur the boundary between interior and exterior.
The family room, with its intimate sitting area, cozy fireplace, and charming breakfast table (the best spot to enjoy a sunlit start to the day) has become one of the family’s favorite rooms, offering comfort and light throughout the day. In the kitchen, the layout was simplified and changes were made to allow more light into the rear of the home via a connected deck with elongated steps that lead to the yard and a blue-stone patio that’s perfect for entertaining smaller, more intimate groups.
From driveway to family room and back out into the yard, each detail in this beautiful design complements all the other concepts and details so that the entire plan comes together into a unified vision for a spectacular home.
Photos By: Eric Roth
 Paradise Restored Landscaping & Exterior Design
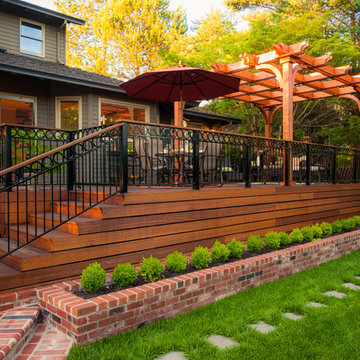
brick stairway, concrete patio, arbors, pergolas, trellis, outdoor seating, outdoor living space, brick planter, decking
Elegant deck photo in Portland
Elegant deck photo in Portland


 Aesthetic Design & Build Llc
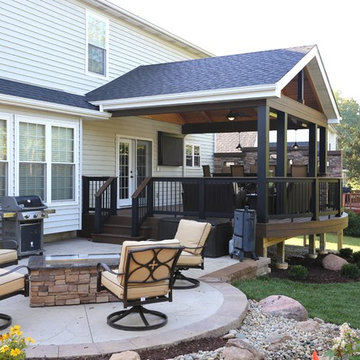
This is a custom deck and patio project in Des Peres, Missouri. It features Trex Spiced Rum decking and custom curved Timbertech Railing. The deck steps down to a stamped concrete patio with a built-in gas firepit. The deck features a stacked stone bar and privacy wall, and an exposed pine rafter roof.
 User
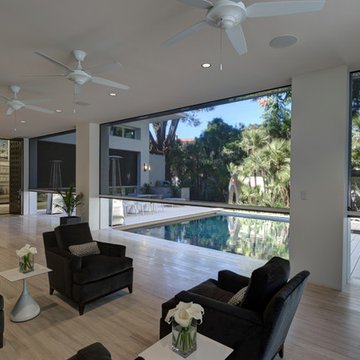
UserMotorized, retractable Phantom Executive screens transform patios and porches into comfortable and welcoming outdoor living spaces. These motorized screens from The Shade Shop retract to be out-of-sight and out-of-mind until you decide you want to utilize them. When the summer sun feels a little harsh, put your solar mesh screens down with the touch of a button to shield the UV rays. Alternately, choose the insect mesh to allow for natural ventilation, while still keeping those pesky mosquitoes from entering your outdoor oasis.
 Aesthetic Design & Build Llc

This project in Dardenne Prairie, MO incorporates features designed to provide comfort in an outdoor setting. The deck is made with maintenance free Timbertech Pacific Walnut material with Westbury aluminum railing. The louvered roof can be opened to allow almost full sunlight, or closed to shade you from the heat, while also providing almost complete rain protection. The rectangular fire feature provides warmth and beauty, and the inset hot tub appears as a design element, rather than an afterthought.
27