
Search results for "Deck patio transition" in Home Design Ideas

 Isaman design, Inc.
Perched in the foothills of Edna Valley, this single family residence was designed to fulfill the clients’ desire for seamless indoor-outdoor living. Much of the program and architectural forms were driven by the picturesque views of Edna Valley vineyards, visible from every room in the house. Ample amounts of glazing brighten the interior of the home, while framing the classic Central California landscape. Large pocketing sliding doors disappear when open, to effortlessly blend the main interior living spaces with the outdoor patios. The stone spine wall runs from the exterior through the home, housing two different fireplaces that can be enjoyed indoors and out.
Because the clients work from home, the plan was outfitted with two offices that provide bright and calm work spaces separate from the main living area. The interior of the home features a floating glass stair, a glass entry tower and two master decks outfitted with a hot tub and outdoor shower. Through working closely with the landscape architect, this rather contemporary home blends into the site to maximize the beauty of the surrounding rural area.

 American Deck and Patio
Craig Westerman
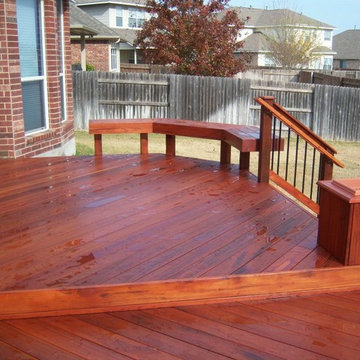
Deck - large traditional backyard deck idea in Baltimore with a roof extension
Deck - large traditional backyard deck idea in Baltimore with a roof extension

 Pristine Acres
This modern/transitional design included a 50' infinity pool and spa, a pavilion with a large outdoor kitchen, bathroom, and fireplace, and other great features like terraced travertine patios, a 10' fire pit behind the infinity edge, cable handrails, LED lighting, landscaping, a paver driveway extension, and an in-ground trampoline!
Find the right local pro for your project
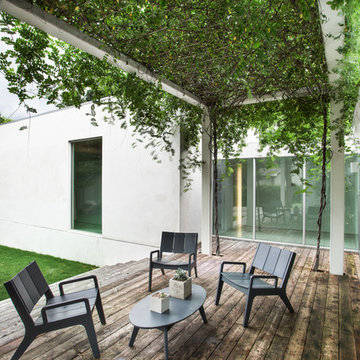
 Zac Seewald Photography
Zac Seewald - Photographer of Architecture and Design
Deck - contemporary backyard deck idea in Austin with a pergola
Deck - contemporary backyard deck idea in Austin with a pergola
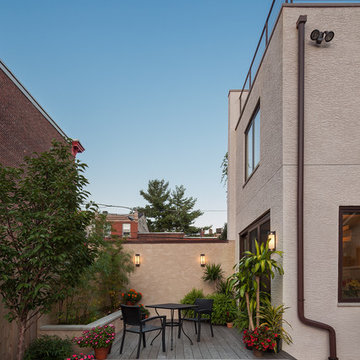
 Terra Studio
The stepped patio, bamboo planter and surrounding greenery transform the back of this row house to an urban oasis.
Photograph: Sam Oberter
Inspiration for a transitional deck remodel in Philadelphia with decking and no cover
Inspiration for a transitional deck remodel in Philadelphia with decking and no cover
 Caliper Farms Nursery and Landscape Services

Client had just completed a beautiful deck, challenge was how to use the space under the deck and how to connect the front yard with the back yard as it was a 9' elevation change. The solution was to build a natural bluestone patio under deck with large natural bluestone steps connecting the front yard to the new patio. The plantings softening all the hardscape, adding color and texture. The lighting created a warm attractive room that was comfortable to access and use.
 Miles Deck Construction
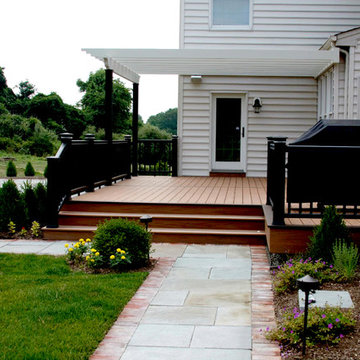
Natural Cleft Bluestone Patio with clay brick edge
Inspiration for a large contemporary backyard patio remodel in Philadelphia
Inspiration for a large contemporary backyard patio remodel in Philadelphia

Sponsored
Columbus, OH
Free consultation for landscape design!

Peabody Landscape Group
Columbus' Reliable Landscape Design & Contracting
 Miles Deck Construction
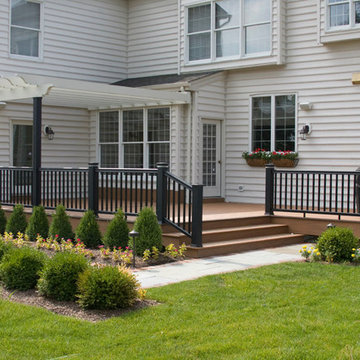
Timber-Tech PVC deck wiht Intex Pergola and Bluestone Patio
Example of a large trendy rooftop deck design in Philadelphia
Example of a large trendy rooftop deck design in Philadelphia
 Archadeck of Raleigh-Durham
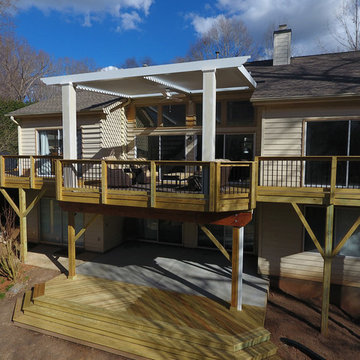
The Arcadia adjustable pergola over the main living area on this large Cary, NC provides partial or full shade as the homeowner's choose. The patio below the deck will remain dry thanks to TimberTech DrySpace, providing a full shade outdoor living space on the walk-out level.
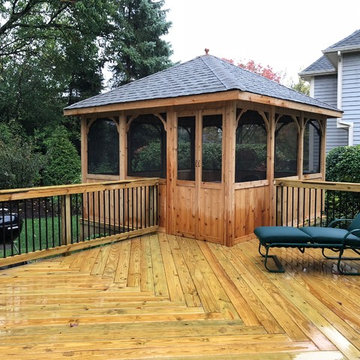
 Archadeck of Chicagoland
This combined project features multiple spaces for different activities for these homeowners. The cedar gazebo features double doors and a hip roof to give the room a more spacious feel. The pressure treated pine deck was designed with stairway and rail lighting so the deck can be used in the evening. The black aluminum pickets creates a more open view to the rest of the yard. The final piece to the project is the Belgard paver patio which transitions this outdoor space to the rest of the yard. This gazebo with wood deck and patio was custom designed and built by Itasca, IL gazebo designer, Archadeck of Chicagoland.
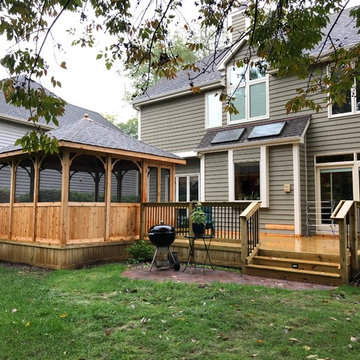 Archadeck of Chicagoland
his combined project features multiple spaces for different activities for these homeowners. The cedar gazebo features double doors and a hip roof to give the room a more spacious feel. The pressure treated pine deck was designed with stairway and rail lighting so the deck can be used in the evening. The black aluminum pickets creates a more open view to the rest of the yard. The final piece to the project is the Belgard paver patio which transitions this outdoor space to the rest of the yard. This gazebo with wood deck and patio was custom designed and built by Itasca, IL gazebo designer, Archadeck of Chicagoland.
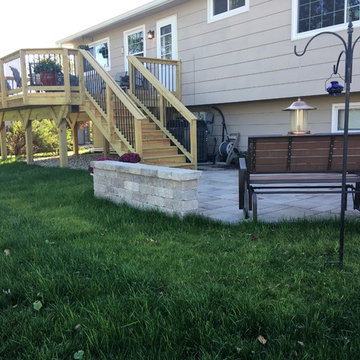 Archadeck of Chicagoland
This wood deck and Belgard paver patio combination work well to make usable outdoor space for both levels of the home. The pressure treated pine wood deck creates plenty of room for activities such as grilling and dining. The deck features Archadeck’s signature Lifestyle Rails with black aluminum pickets to open up the view to the rest of the yard. The deck transitions to the unique, octagon shaped Belgard paver patio. This shape integrates well with the deck and the homeowners’ planters; the weston seat walls create additional seating as well as added privacy for the homeowners. This wood deck and Belgard paver patio were custom designed and built by Lake Zurich, IL wood deck designer, Archadeck of Chicagoland.
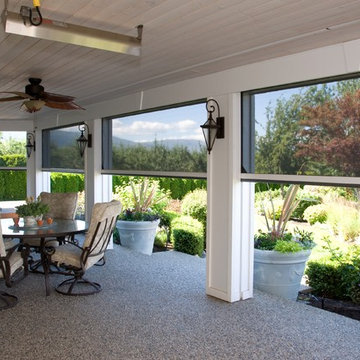
 User
UserMotorized, retractable Phantom Executive screens transform patios and porches into comfortable and welcoming outdoor living spaces. These motorized screens from The Shade Shop retract to be out-of-sight and out-of-mind until you decide you want to utilize them. When the summer sun feels a little harsh, put your solar mesh screens down with the touch of a button to shield the UV rays. Alternately, choose the insect mesh to allow for natural ventilation, while still keeping those pesky mosquitoes from entering your outdoor oasis.



 Tanner Homes
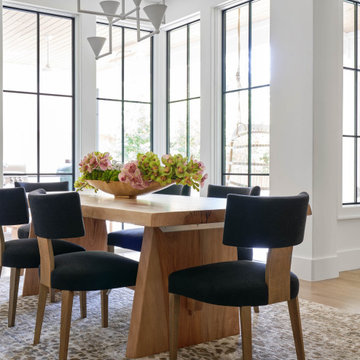
Large transitional medium tone wood floor and white floor dining room photo in Dallas with white walls
 Southview Design
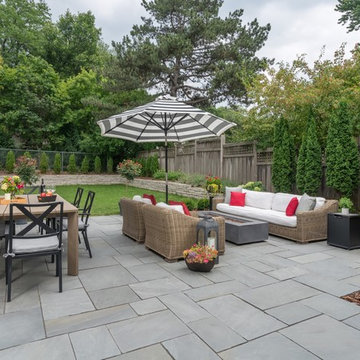
The garden design is heavily influenced by a sense of order and symmetry. Matching potted trees mark the transition from the lawn to the patio.
The patio border features quintessential plantings for any Twin Cities garden: hydrangeas, arborvitae, boxwood, nepeta, astilbe, and a columnar birch in the corner.
The arbors along the garage will eventually fill in with clematis vines – softening the look and adding more color to the empty wall. Chunky hardwood mulch has a great visual texture and will add nutrients to the soil as it breaks down.
Photography by Drew Gray
 exactly.
CJ South

Inspiration for a mid-sized modern backyard deck remodel in Detroit with a fire pit and a roof extension
Inspiration for a mid-sized modern backyard deck remodel in Detroit with a fire pit and a roof extension


 Heartlands Building Company

This outdoor area screams summer! Our customers existing pool is now complimented by a stamped patio area with a fire pit, an open deck area with composite decking, and an under deck area with a fireplace and beverage area. Having an outdoor living area like this one allows for plenty of space for entertaining and relaxing!
 Urban Landscape
Jeri Koegel

Inspiration for a mid-sized contemporary backyard custom-shaped infinity pool remodel in Orange County with decking
Inspiration for a mid-sized contemporary backyard custom-shaped infinity pool remodel in Orange County with decking
 Betz Pools Limited

The backyard for this prestigious Toronto home was sloping at the rear, so retaining walls were built to create a level area for the pool and deck. The simple elegant design features full-width entry steps, and at the deep end, an elevated Brazilian Ipe hardwood deck with lounge area. The pool's gray Armorcoat interior is framed by the Indiana limestone coping and deck. An adjoining cabana features a washroom and change room, while the pool equipment is discreetly hidden behind the shrubs at the back. (16 x 36, rectangular)
26