
Search results for "Deck storage" in Home Design Ideas
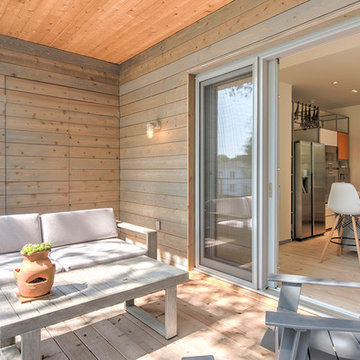
 The Turett Collaborative
View from the deck into the kitchen at the Greenport Passive House. Photos by Liz Glasgow.
Mid-sized minimalist backyard deck photo in New York with a roof extension
Mid-sized minimalist backyard deck photo in New York with a roof extension

 JMR Home Services
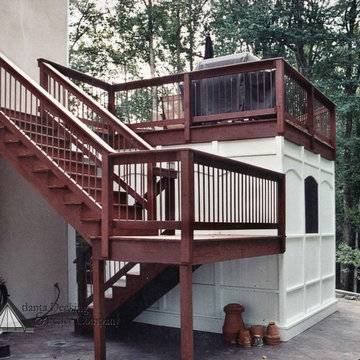
This deck and fence combo come together in color and style to give this home a serious and elegant look.
Example of a large classic white two-story wood house exterior design in Atlanta with a hip roof and a shingle roof
Example of a large classic white two-story wood house exterior design in Atlanta with a hip roof and a shingle roof

 Chango
Architectural advisement, Interior Design, Custom Furniture Design & Art Curation by Chango & Co.
Photography by Sarah Elliott
See the feature in Domino Magazine
Find the right local pro for your project
 Dion City Landscapes, Inc
Inspiration for a mid-sized contemporary courtyard tile patio container garden remodel in New York with no cover

 Topiarius, Inc
Example of a mid-sized minimalist backyard stone outdoor patio shower design in Chicago with no cover
 Cynthia Burns Landscape Design
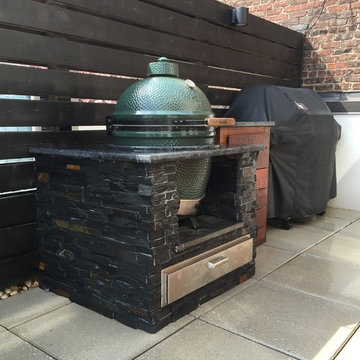

Homeowner loves their new infrared grill!!
Small beach style backyard patio kitchen photo in Jacksonville with decking and no cover
Small beach style backyard patio kitchen photo in Jacksonville with decking and no cover
 Deck Remodelers.com

This multi-level deck in WOLF Rosewood PVC decking. The unobstructed dining level with its wrap around stairs flows into the lower lounge area providing an open feel and additional seating. The African Bluestone landing and wrap-a-round cascading steps and walkway add to the texture and variety of color. The semi-sunken hot tub is fully accessible from one side and almost hidden from the deck perspective. The duel sets of stairs give access to the driveway as well as the yard itself. The custom rails are black powder coated aluminum. Black PVC skirting, finishes the base of the deck. a nearly 5ft wide rolling barn door gives access to the excavated dry space below which serves as storage and with 6 foot of headroom is a fully functional 450sf of storage space - Large enough to drive into with a ride-on mower . The door had to be hung using powder coated steel hardware to carry the size and weight of the door The design detail of the hardware itself adds to the architectural interest of the overall project.


 Timberline Pool & Spa
Peter Feinzig

Inspiration for a mid-sized contemporary backyard rectangular pool remodel in Denver with decking
Inspiration for a mid-sized contemporary backyard rectangular pool remodel in Denver with decking
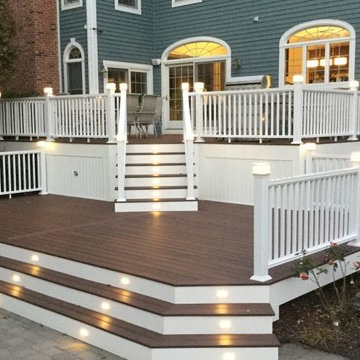
 Fiberon Decking
Built for entertaining well into the evening, this multi-level deck is flanked with lighting galore. The material used is Fiberon composite decking and railing. The builder is Just Decks by Capri of NJ. Fiberon Horizon composite decking in 'Tudor Brown', and Horizon White railing.

 Smart Roof NYC
Here you can see the cohesive design of this space; the solar awning provides essential shade to the outdoor kitchen while eliminating the electric bill. Parties with guests can flow freely!
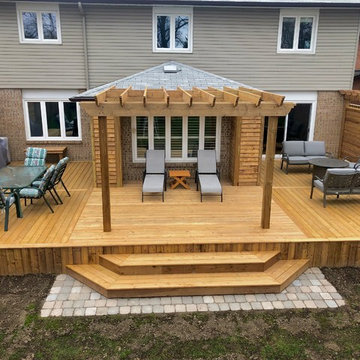
 Mississauga Decks and Trim Inc.

Inspiration for a large timeless backyard deck remodel in Toronto with a pergola
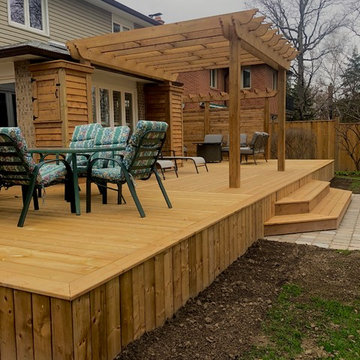 Mississauga Decks and Trim Inc.
Deck - large traditional backyard deck idea in Toronto with a pergola

 Deborah Leamann
Mudroom - traditional light wood floor and beige floor mudroom idea in Philadelphia with multicolored walls




 Searl Lamaster Howe Architects
The soaking tub was positioned to capture views of the tree canopy beyond. The vanity mirror floats in the space, exposing glimpses of the shower behind.

 keter
keterTidy up your patio, deck and yard in style with this gorgeous, all-weather Sumatra 135 Gallon Deck Box by Keter. Because it's made out of heavy duty polypropylene resin plastic, it is capable of withstanding outdoor weather conditions without peeling, rotting, rusting or otherwise becoming damaged. Its 135-gallon capacity makes it roomy enough to store everything from large patio furniture cushions to garden tools, pool supplies and more.


 Atlanta Decking & Fence Co., Inc.
 http://jsphotofx.com/
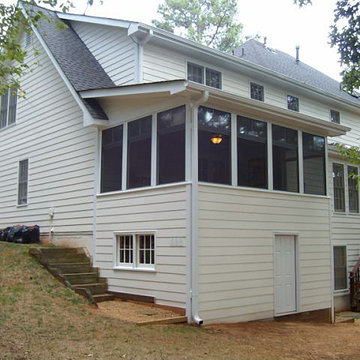
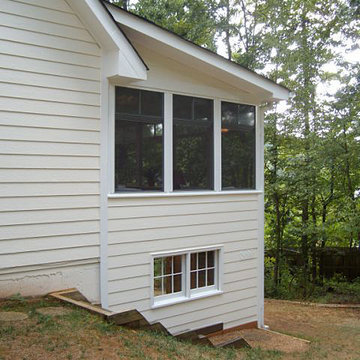
Inspiration for a transitional back porch remodel in Atlanta with decking and a roof extension
Inspiration for a transitional back porch remodel in Atlanta with decking and a roof extension
13