
Search results for "Deck without railing" in Home Design Ideas

 Stainless Cable & Railing, LLC
A homeowner in Blanchester, Ohio combined our vibrant Ipe posts with a subdued silver wood of their own. The top rail is made from the same wood as the decking, with Ipe beams running along the underside to provide added support and visually tie the whole thing together. These contrasting woods make for a striking outdoor addition!

 Archadeck of West County - Ellisville
With stained wooden deck rails and white metal balusters, this elevated deck captures a beautiful scenic view with a simple, yet gorgeous, design. Deck project by Archadeck of West County and St. Charles County in St. Louis Mo.
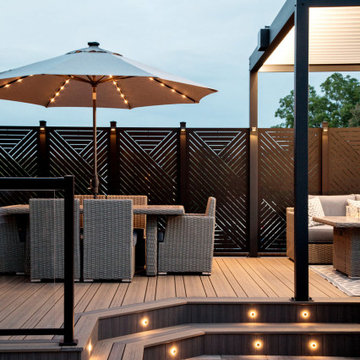
 Green Dove Construction, LLC
The Fox family wanted to have plenty of entertainment space in their backyard retreat. We also were able to continue using the landscape lighting to help the steps be visible at night and also give a elegant and modern look to the space.
Find the right local pro for your project

 Peninsula Building Materials
Ammirato Construction's use of K2's Pacific Ashlar thin veneer, is beautifully displayed on many of the walls of this property.
Large mid-century modern gray two-story mixed siding gable roof photo in San Francisco with a shingle roof
Large mid-century modern gray two-story mixed siding gable roof photo in San Francisco with a shingle roof


 BK Landscape Design
San Rafael
Overview: This garden project began with the demolition of an existing pool and decks cantilevered over a hillside. The garden was originally a Japanese-themed garden retreat and free-form shaped pool. While the client wanted to update and replace many elements, they sought to keep the free-form characteristics of the existing design and repurpose existing materials. BK Landscape Design created a new garden with revetment walls and steps to a succulent garden with salvaged boulders from the pool and pool coping. We built a colored concrete path to access a new wood trellis constructed on the center-line view from the master bedroom. A combination of Bay friendly, native and evergreen plantings were chosen for the planting palette. The overhaul of the yard included low-voltage lighting and minimal drainage. A new wood deck replaced the existing one at the entrance as well as a deck off of the master bedroom that was also constructed from repurposed materials. The style mimics the architectural detail of the mansard roof and simple horizontal wood siding of the house. After removing a juniper (as required by the San Rafael Fire Department within the Wildland-Urban interface) we designed and developed a full front-yard planting plan. All plants are Bay-Friendly, native, and irrigated with a more efficient in-line drip irrigation system to minimize water use. Low-voltage lighting and minimal drainage were also part of the overhaul of the front yard redesign.

 Jayden Homes
STONE: Denali Stone, Vineyard
FURNITURE: Staged by White Orchid
WINDOWS/ DOOR: Amsco, White Interior on Black Exterior
CEILING PAINT COLOR: SW9175 Deep Forest Brown
STUCCO: C&C Sand, Crystal White
DECKING: Moisture Shield, Color: Earthtone
COUNTERTOP: Granite, Level E, Desert Beach, Pencil Edge
RAILING: Fortress, Black Sand
BUILT IN GRILL: DSC 48" Grill
PIZZA OVEN: Lynx 30" Napoli Outdoor Oven

Sponsored
Columbus, OH

Hope Restoration & General Contracting
Columbus Design-Build, Kitchen & Bath Remodeling, Historic Renovations

 LGM Contracting
This is a new custom deck built by LGM Contracting that includes a privacy wall with shutters, glass railing all the way around, lattice skirting
Deck - small rustic backyard deck idea
Deck - small rustic backyard deck idea

 ALAN D. DRAKE, INC
Inspiration for a mid-sized transitional backyard deck remodel in New York with no cover






Sponsored
Columbus, OH
Hope Restoration & General Contracting
Columbus Design-Build, Kitchen & Bath Remodeling, Historic Renovations

 Southern Supply
Duralife Siesta Decking, Golden Teak
Example of a large transitional backyard outdoor kitchen deck design with no cover
Example of a large transitional backyard outdoor kitchen deck design with no cover

 Timberline Patio Covers
This project is a huge gable style patio cover with covered deck and aluminum railing with glass and cable on the stairs. The Patio cover is equipped with electric heaters, tv, ceiling fan, skylights, fire table, patio furniture, and sound system. The decking is a composite material from Timbertech and had hidden fasteners.

 Stillwater Architecture L.L.C.
Gibeon Photography
Inspiration for a large rustic deck remodel with no cover
Inspiration for a large rustic deck remodel with no cover

 Keuka Studios, Inc
Simple railing style custom made to meet the customers requirements to hide the hardware.
Cable Railing by Keuka Studios
Deck - coastal side yard deck idea in Portland Maine
Deck - coastal side yard deck idea in Portland Maine



 SINGLEPOINT DESIGN BUILD INC.
Batu decking
Mid-sized transitional side yard deck photo in San Francisco
Mid-sized transitional side yard deck photo in San Francisco

 Nico van der Meulen Architects
Photography by Barend Roberts and Victoria Pilcher
Multiuse home gym - large contemporary brown floor multiuse home gym idea with beige walls
Multiuse home gym - large contemporary brown floor multiuse home gym idea with beige walls
 Archadeck of West County - Ellisville
A deck designed and constructed with a privacy wall will block an unwanted view and create intimacy from neighboring yards. Add lattice trim on top, a drink ledge and built-in bench for style and functionality. Project by Archadeck in St. Louis Mo.
82