
Search results for "Decorate issued" in Home Design Ideas



 Studio Dearborn
This charming soft gray kitchen with soaring 9 foot ceilings was a quick redo for a growing family moving from the city with a baby on the way! The kitchen flow was helped by the addition of an island, with hardworking Caesarstone countertops in Pebble give the warm feel of concrete. All sources are available on our website, www.studiodearborn.com. Photos, Timothy Lenz.

 Urbanology Designs
Relaxed modern home in the SMU area of Dallas. Living room features a conversational layout with art and décor in lieu of television. It displays a beautiful monochromatic style that elegantly flows among white walls and oak wood floors.
Find the right local pro for your project

 User
UserNew custom house in the Tree Section of Manhattan Beach, California. Custom built and interior design by Titan&Co.
Modern Farmhouse
Double front door - huge country medium tone wood floor and brown floor double front door idea in Los Angeles with white walls and a gray front door
Double front door - huge country medium tone wood floor and brown floor double front door idea in Los Angeles with white walls and a gray front door
 Seattle Staged to Sell and Design LLC
Levi Clark

Inspiration for a timeless front door remodel in Seattle with a red front door
Inspiration for a timeless front door remodel in Seattle with a red front door

 Kitchen Studio Monterey
After completing their gorgeous Asian style kitchen remodel in 2017, these homeowners tackled their master bath with walk-in shower and closet. The vertical grained melamine cabinetry in "Silver Elm" by Ultracraft is highlighted with a variety of glass and pebble tiles and leathered limestone counters.
 Conservatory Craftsmen

Mid-sized elegant travertine floor sunroom photo in Minneapolis with a glass ceiling

Sponsored
Sunbury, OH

J.Holderby - Renovations
Franklin County's Leading General Contractors - 2X Best of Houzz!

 Duet Design Group
Master Bedroom with Exposed Wooden Beams, Photo by David Lauer
Bedroom - large rustic master carpeted and beige floor bedroom idea in Denver with white walls and a standard fireplace
Bedroom - large rustic master carpeted and beige floor bedroom idea in Denver with white walls and a standard fireplace

 Lori Dubrow Design
Example of a large transitional open concept light wood floor and brown floor family room design in New York with gray walls, a standard fireplace, a wall-mounted tv and a stone fireplace
 Wentz Design
Greg Grupenhof

Family room - large traditional enclosed dark wood floor and brown floor family room idea in Cincinnati with a standard fireplace, a tile fireplace, a media wall and blue walls
Family room - large traditional enclosed dark wood floor and brown floor family room idea in Cincinnati with a standard fireplace, a tile fireplace, a media wall and blue walls
 Tobi Fairley Interior Design
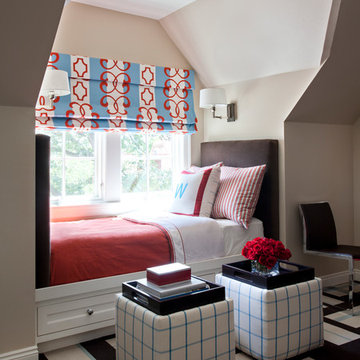
Fabric on window shade is Duralee Pattern 20955. Floor is fabric squares by FLOR. Photography by Nancy Nolan.
Example of a bedroom transitional carpeted kids' bedroom design in Little Rock with beige walls
Example of a bedroom transitional carpeted kids' bedroom design in Little Rock with beige walls

 Morrone Interiors
Our client asked for a home office he could actually enjoy. This is what we came up. It features, a custom built in with shelving and a bench, a blue rug by Dalyn Rugs, blue pillows, white leather couch, wall mirrors, blue artwork by Leftbank Art, and a modern desk by Sunpan. He Loved it. So can you! Ask about our E-Design services today.
 A.Jennison Interiors
Photo - Jessica Glynn Photography

Inspiration for a transitional light wood floor kitchen remodel in New York with a farmhouse sink, open cabinets, white backsplash, subway tile backsplash, stainless steel appliances and an island
Inspiration for a transitional light wood floor kitchen remodel in New York with a farmhouse sink, open cabinets, white backsplash, subway tile backsplash, stainless steel appliances and an island



 ballonSTUDIO interiors & remodeling
Our San Francisco studio designed this beautiful four-story home for a young newlywed couple to create a warm, welcoming haven for entertaining family and friends. In the living spaces, we chose a beautiful neutral palette with light beige and added comfortable furnishings in soft materials. The kitchen is designed to look elegant and functional, and the breakfast nook with beautiful rust-toned chairs adds a pop of fun, breaking the neutrality of the space. In the game room, we added a gorgeous fireplace which creates a stunning focal point, and the elegant furniture provides a classy appeal. On the second floor, we went with elegant, sophisticated decor for the couple's bedroom and a charming, playful vibe in the baby's room. The third floor has a sky lounge and wine bar, where hospitality-grade, stylish furniture provides the perfect ambiance to host a fun party night with friends. In the basement, we designed a stunning wine cellar with glass walls and concealed lights which create a beautiful aura in the space. The outdoor garden got a putting green making it a fun space to share with friends.
---
Project designed by ballonSTUDIO. They discreetly tend to the interior design needs of their high-net-worth individuals in the greater Bay Area and to their second home locations.
For more about ballonSTUDIO, see here: https://www.ballonstudio.com/
 Dream Kitchens
Photography by Scott Sherman
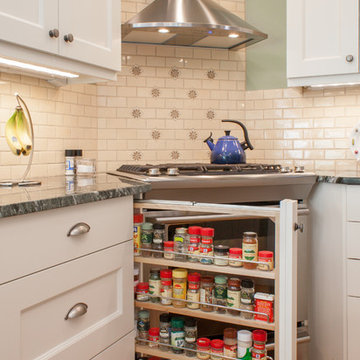
Small elegant u-shaped medium tone wood floor eat-in kitchen photo in Boston with a single-bowl sink, recessed-panel cabinets, white cabinets, granite countertops, beige backsplash, ceramic backsplash, stainless steel appliances and green walls
Small elegant u-shaped medium tone wood floor eat-in kitchen photo in Boston with a single-bowl sink, recessed-panel cabinets, white cabinets, granite countertops, beige backsplash, ceramic backsplash, stainless steel appliances and green walls
 Christine Kelly / Crafted Architecture
Stacy Zarin Goldberg, Photographer
Charlotte Savafi, Producer and Stylist
Jennifer Costanzo, Interior Design
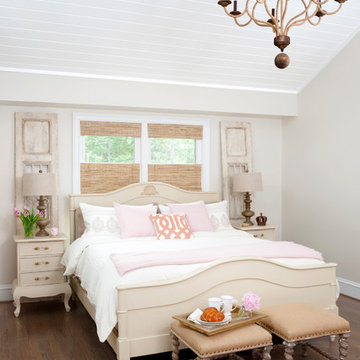
Example of a classic guest medium tone wood floor bedroom design in DC Metro with beige walls
Example of a classic guest medium tone wood floor bedroom design in DC Metro with beige walls
 KW Designs
Chipper Hatter Photography

Eat-in kitchen - mid-sized 1960s light wood floor eat-in kitchen idea in San Diego
Eat-in kitchen - mid-sized 1960s light wood floor eat-in kitchen idea in San Diego

Sponsored
Columbus, OH

Hope Restoration & General Contracting
Columbus Design-Build, Kitchen & Bath Remodeling, Historic Renovations
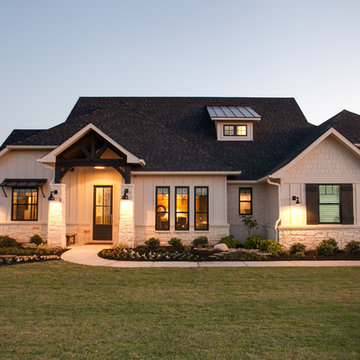
 Noble Classic Homes
Ariana with ANM Photograhy
Inspiration for a large craftsman beige one-story mixed siding house exterior remodel in Dallas with a clipped gable roof and a shingle roof
Inspiration for a large craftsman beige one-story mixed siding house exterior remodel in Dallas with a clipped gable roof and a shingle roof

 TCP Custom Outdoor Living
The structure has cedar columns and beams. The vaulted ceiling is stained tongue and groove and really
gives the space a very open feel. Special details include the cedar braces under the bar top counter, carriage lights on the columns and directional lights along the sides of the ceiling.
Click Photography

 ToadnWillow
Laura Mettler
Example of a mid-sized mountain style carpeted and beige floor hallway design with beige walls and no fireplace
Example of a mid-sized mountain style carpeted and beige floor hallway design with beige walls and no fireplace
9