
Search results for "Decorating a studio apartment" in Home Design Ideas

 Thayer Design Studio
Designed by Thayer Design Studio. We are a full-service interior design firm located in South Boston, MA specializing in new construction, renovations, additions and room by room furnishing for residential and small commercial projects throughout New England.
From conception to completion, we engage in a collaborative process with our clients, working closely with contractors, architects, crafts-people and artisans to provide cohesion to our client’s vision.
We build spaces that tell a story and create comfort; always striving to find the balance between materials, architectural details, color and space. We believe a well-balanced and thoughtfully curated home is the foundation for happier living.

 Arch Studio, Inc.
New construction of a 3,100 square foot single-story home in a modern farmhouse style designed by Arch Studio, Inc. licensed architects and interior designers. Built by Brooke Shaw Builders located in the charming Willow Glen neighborhood of San Jose, CA.
Architecture & Interior Design by Arch Studio, Inc.
Photography by Eric Rorer

 Shannon Lazic
Inspiration for a mid-sized transitional enclosed dark wood floor living room library remodel in Orlando with a wall-mounted tv, no fireplace and gray walls
Inspiration for a mid-sized transitional enclosed dark wood floor living room library remodel in Orlando with a wall-mounted tv, no fireplace and gray walls
Find the right local pro for your project
 MAKHNO Studio
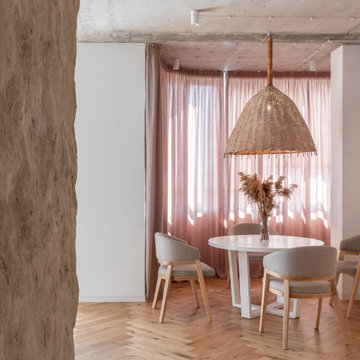
Mazanka is an apartment in a Kyiv skyscraper with a view of the Dnipro river, where ancient construction technologies were used. In the Ukrainian language, мазанка (mazanka) means a small village house built of wood, clay, and reeds. The name comes from the word мазати (mazaty) — to cover something with a layer of clay.

 Studio ST Architects, P.C.
Fun Kids Bedroom - Colorful and bright- this Kid's bedroom is Family friendly and perfect for this young family needs, With a built in desk and drawer unit radiator cover and floating shelves this large bedroom has plenty of storage space.
Photography by: Bilyana Dimitrova

 Carmen Caceres Ethan Allen NYC
Small New York City apartment decorated in a city chic yet comfortable style
Small trendy laminate floor bedroom photo in New York with white walls
Small trendy laminate floor bedroom photo in New York with white walls

 Lorla Studio
Small eclectic formal and enclosed medium tone wood floor and brown floor living room photo in New York with white walls, a standard fireplace, a brick fireplace and no tv

Sponsored
Sunbury, OH

J.Holderby - Renovations
Franklin County's Leading General Contractors - 2X Best of Houzz!
 House of Beatniks
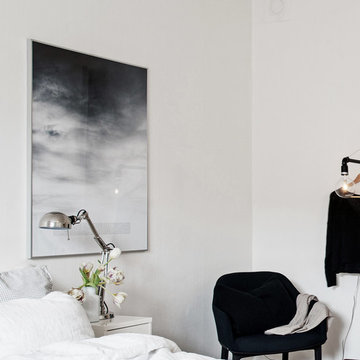
'Moln' print 70x100
Wall art / Prints by Pernilla Algede
Alvhem Mäkleri & Interiör
Photo: Fredrik J karlsson
Styling by Team Sarah Widman
Inspiration for a scandinavian home design remodel in Gothenburg
Inspiration for a scandinavian home design remodel in Gothenburg
 Roomy Design
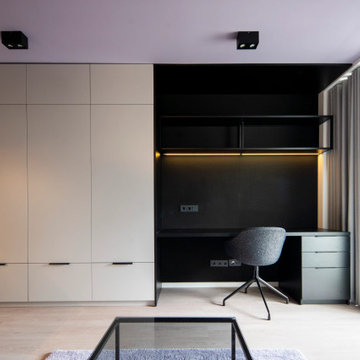
Ein kleines Studio-Apartment für einen Mann. Wir haben die Decke in der beruhigenden Farbe California Mauve gestrichen, um eine ruhige Atmosphäre im Raum zu schaffen. Ein Etagenbett mit integriertem Schrank und Regalen dient als Raumtrenner. Unter dem Bett befindet sich ein Schlafsofa für eventuelle Gäste. Gegenüber gibt es einen multifunktionalen Schrank mit zwei Nischen. Eine dient als Sitzbereich im Garderobenbereich und die andere als großzügiger Arbeitsplatz.

 Raymour & Flanigan Furniture and Mattresses
Desk: Sanctuary Writing Desk
Chair: Fair Harbour Office Chair
Accent Chair and Ottoman: Anastasia Collection
photo: thebelmontranch.com
Mid-sized farmhouse freestanding desk medium tone wood floor study room photo in New York with beige walls and no fireplace
Mid-sized farmhouse freestanding desk medium tone wood floor study room photo in New York with beige walls and no fireplace

 X-ARCH architecture, interior, design studio
Created by studio X-ARCH team: architects R. Milaševičius, A.Tebelškis, I.Ruminaitė-Nacevičienė, E. Bagužė.
Photos by L. Garbačauskas.
Example of a small minimalist bedroom design
Example of a small minimalist bedroom design
 Nar Design Studio
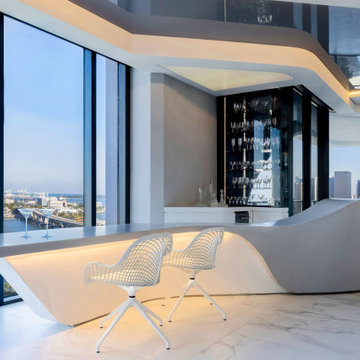
Close view of the KRION bar's flowing organic surface with mesh swivel chairs, crystal cabinet, and panoramic bay views through the building's curved glazing. Custom thermoformed KRION bar designed by Nar Design Studio inside the SV Apartment at One Thousand Museum in Miami, featuring organic geometry, integrated lighting, and panoramic Biscayne Bay views.

 Design Studio "LusiiiDesign"
Custom walk-in closet featuring warm wood finishes, open shelving, integrated LED lighting, and spacious drawers. The thoughtful layout combines elegant aesthetics with practical storage solutions, keeping clothing, shoes, and accessories beautifully organized.

Sponsored
Sunbury, OH
J.Holderby - Renovations
Franklin County's Leading General Contractors - 2X Best of Houzz!

 Royal Design Studio Stencils
Stencils from Royal Design Studio. Halloween stencils are perfect for creating fun and spooky home decor! Create kid-friendly or chic DIY holiday decorations with these wall, furniture, and craft stencils. Perfect for hand-made gifts, pillows, cards, table runners, and even gift wrapping paper. Celebrate Halloween with us by adding an extra personal touch to your haunted party decor or gifts.

 Sage Interiors
Inspiration for a cottage white two-story gable roof remodel in Seattle with a shingle roof

 User
Luis Valdizon
Home office - scandinavian freestanding desk multicolored floor home office idea in Vancouver with white walls
Home office - scandinavian freestanding desk multicolored floor home office idea in Vancouver with white walls



Sponsored
Sunbury, OH
J.Holderby - Renovations
Franklin County's Leading General Contractors - 2X Best of Houzz!


 Locati Architects
Roger Wade Studio
Inspiration for a rustic dark wood floor seated home bar remodel with raised-panel cabinets, dark wood cabinets, wood countertops and brown countertops
Inspiration for a rustic dark wood floor seated home bar remodel with raised-panel cabinets, dark wood cabinets, wood countertops and brown countertops


187