
Search results for "Decorating a studio apartment" in Home Design Ideas

 Karr Bick Kitchen and Bath
Studio 10Seven
Eat-in kitchen - small coastal u-shaped dark wood floor eat-in kitchen idea in Miami with a double-bowl sink, recessed-panel cabinets, white cabinets, granite countertops, white backsplash, stone tile backsplash and stainless steel appliances
Eat-in kitchen - small coastal u-shaped dark wood floor eat-in kitchen idea in Miami with a double-bowl sink, recessed-panel cabinets, white cabinets, granite countertops, white backsplash, stone tile backsplash and stainless steel appliances

 Miriam's River House Designs, LLC
Photo shows Japanese Tea House west side. The gravel path contains a Japanese dry river bed and an Inukshuk sculpture, metaphysically designed. The surrounding garden is the inner Roji garden and contains a Roji stepping stone path designed with a metaphysical pattern. pattern.
Photo credits:Dan Drobnick

 Studio Steidley
A hidden niche adds functionality and practicality to this walk-in shower, allowing the client a place to set shampoos and shower gels.
Inspiration for a small transitional master white tile and marble tile porcelain tile and gray floor corner shower remodel in Dallas with shaker cabinets, white cabinets, a two-piece toilet, gray walls, an undermount sink, quartz countertops and a hinged shower door
Inspiration for a small transitional master white tile and marble tile porcelain tile and gray floor corner shower remodel in Dallas with shaker cabinets, white cabinets, a two-piece toilet, gray walls, an undermount sink, quartz countertops and a hinged shower door
Find the right local pro for your project

 MAKHNO studio
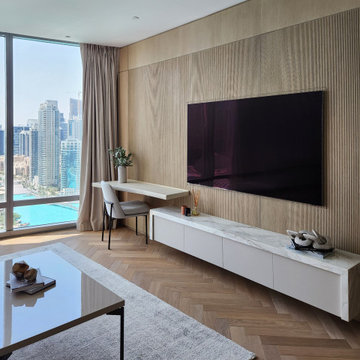
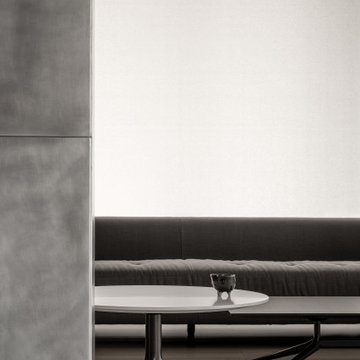
Mid-sized minimalist medium tone wood floor, white floor, tray ceiling and wainscoting living room photo in Los Angeles with white walls
 MAKHNO studio
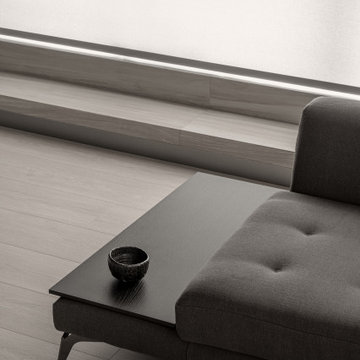
Inspiration for a mid-sized modern medium tone wood floor, white floor, tray ceiling and wainscoting living room remodel in Los Angeles with white walls

 Arsight Studio
Bask in the serenity of this natural dining room in Tribeca, New York, meticulously designed by Arsight Studio. The sturdy wood dining table anchors the space, flanked & surrounded by meticulously selected bespoke dining chairs and awash in the soft glow of pendant lighting. Custom shelving, adorned with thoughtful accessories, echoes the rhythmic pattern of the chevron flooring. The dining room curtains introduce a soft, tranquil ambiance, while the room's double crown adds an elevated sense of sophistication. Each detail masterfully contributes to a dining experience that is as aesthetically pleasing as it is comfortable.

Sponsored
Columbus, OH

Structural Remodeling
Franklin County's Heavy Timber Specialists | Best of Houzz 2020!

 MAQ Studio Architecture + Interior Design
PM
Living room - mid-sized scandinavian enclosed living room idea with multicolored walls and a tv stand
Living room - mid-sized scandinavian enclosed living room idea with multicolored walls and a tv stand

 Studio Roundtop
An interior study in the relationship between sleeping, study and guest quarters, we converted 3 existing bedrooms into a large suite that had the flexibility in enclosing various sections to provide privacy when needed.
Warm teak floors and veneer paneled shelf/wall contrast the clean white walls of the apartment. Playing with pattern and color, we also created an illusion of soft shadows cast on the walls of the bedroom suite.
Photographer: Studio Gather
 Studio Roundtop
An interior study in the relationship between sleeping, study and guest quarters, we converted 3 existing bedrooms into a large suite that had the flexibility in enclosing various sections to provide privacy when needed.
Warm teak floors and veneer paneled shelf/wall contrast the clean white walls of the apartment. Playing with pattern and color, we also created an illusion of soft shadows cast on the walls of the bedroom suite.
Photographer: Studio Gather

 Kelly & Stone Architects
Roger Wade Studio
Large mountain style open concept dark wood floor and brown floor living room photo in Sacramento with beige walls, a standard fireplace, a stone fireplace and a wall-mounted tv
Large mountain style open concept dark wood floor and brown floor living room photo in Sacramento with beige walls, a standard fireplace, a stone fireplace and a wall-mounted tv

 Sneller Custom Homes and Remodeling, LLC
Kolanowski Studio
Example of a classic u-shaped kitchen pantry design in Houston with glass-front cabinets, beige cabinets and beige backsplash
Example of a classic u-shaped kitchen pantry design in Houston with glass-front cabinets, beige cabinets and beige backsplash


Sponsored
Sunbury, OH

J.Holderby - Renovations
Franklin County's Leading General Contractors - 2X Best of Houzz!

 Woodland Cabinetry
Inspiration for a rustic master bathroom remodel with shaker cabinets and dark wood cabinets

 X-ARCH architecture, interior, design studio
Created by studio X-ARCH team: architects R. Milaševičius, A.Tebelškis, I.Ruminaitė-Nacevičienė, E. Bagužė.
Photos by L. Garbačauskas.
Example of a small minimalist bedroom design
Example of a small minimalist bedroom design


 Studio Dearborn
A lovely rustic modern kitchen in cerused rift sawn oak cabinetry by Studio Dearborn. White Macauba quartzite countertops and backsplash by Marble America. Wolf 48” range. Refrigerator by Subzero. Dishwasher by Bosch. Garrison pendant lights by Arteriors. Schaub & Co. Italian Contemporary pulls 6” in Brushed brass finish. Photography c 2015 by Jeff McNamara.

Sponsored
Sunbury, OH
J.Holderby - Renovations
Franklin County's Leading General Contractors - 2X Best of Houzz!

 Crisp Architects
Rob Karosis
Dining room - traditional dark wood floor dining room idea in New York with gray walls
Dining room - traditional dark wood floor dining room idea in New York with gray walls

 FOUR POINT DESIGN BUILD INC
LOFT | Luxury Industrial Loft Makeover Downtown LA | FOUR POINT DESIGN BUILD INC
A gorgeous and glamorous 687 sf Loft Apartment in the Heart of Downtown Los Angeles, CA. Small Spaces...BIG IMPACT is the theme this year: A wide open space and infinite possibilities. The Challenge: Only 3 weeks to design, resource, ship, install, stage and photograph a Downtown LA studio loft for the October 2014 issue of @dwellmagazine and the 2014 @dwellondesign home tour! So #Grateful and #honored to partner with the wonderful folks at #MetLofts and #DwellMagazine for the incredible design project!
Photography by Riley Jamison
#interiordesign #loftliving #StudioLoftLiving #smallspacesBIGideas #loft #DTLA
AS SEEN IN
Dwell Magazine
LA Design Magazine

 Studio Miel
Photography: Stacy Zarin Goldberg
Example of a small eclectic l-shaped porcelain tile and brown floor open concept kitchen design in DC Metro with a farmhouse sink, shaker cabinets, blue cabinets, quartz countertops, white backsplash, ceramic backsplash, white appliances and an island
Example of a small eclectic l-shaped porcelain tile and brown floor open concept kitchen design in DC Metro with a farmhouse sink, shaker cabinets, blue cabinets, quartz countertops, white backsplash, ceramic backsplash, white appliances and an island
188