
Search results for "Decorating a studio apartment" in Home Design Ideas

 Vanguard Studio Inc.
Fine Focus Photography
Large elegant enclosed carpeted and beige floor home theater photo in Austin with a projector screen and gray walls
Large elegant enclosed carpeted and beige floor home theater photo in Austin with a projector screen and gray walls



Find the right local pro for your project

 Advance Design Studio, Ltd.
When this suburban family decided to renovate their kitchen, they knew that they wanted a little more space. Advance Design worked together with the homeowner to design a kitchen that would work for a large family who loved to gather regularly and always ended up in the kitchen! So the project began with extending out an exterior wall to accommodate a larger island and more moving-around space between the island and the perimeter cabinetry.
Style was important to the cook, who began collecting accessories and photos of the look she loved for months prior to the project design. She was drawn to the brightness of whites and grays, and the design accentuated this color palette brilliantly with the incorporation of a warm shade of brown woods that originated from a dining room table that was a family favorite. Classic gray and white cabinetry from Dura Supreme hits the mark creating a perfect balance between bright and subdued. Hints of gray appear in the bead board detail peeking just behind glass doors, and in the application of the handsome floating wood shelves between cabinets. White subway tile is made extra interesting with the application of dark gray grout lines causing it to be a subtle but noticeable detail worthy of attention.
Suede quartz Silestone graces the countertops with a soft matte hint of color that contrasts nicely with the presence of white painted cabinetry finished smartly with the brightness of a milky white farm sink. Old melds nicely with new, as antique bronze accents are sprinkled throughout hardware and fixtures, and work together unassumingly with the sleekness of stainless steel appliances.
The grace and timelessness of this sparkling new kitchen maintains the charm and character of a space that has seen generations past. And now this family will enjoy this new space for many more generations to come in the future with the help of the team at Advance Design Studio.
Photographer: Joe Nowak

 Morning Star Builders LTD
Kolanowski Studio
Example of a large tuscan master dark wood floor bedroom design in Houston with beige walls
Example of a large tuscan master dark wood floor bedroom design in Houston with beige walls

 Studio McGee
Shop the Look, See the Photo Tour here: https://www.studio-mcgee.com/studioblog/2018/3/26/calabasas-remodel-kitchen-dining-webisode?rq=Calabasas%20Remodel
Watch the Webisode: https://www.studio-mcgee.com/studioblog/2018/3/26/calabasas-remodel-kitchen-dining-webisode?rq=Calabasas%20Remodel

 MAQ Studio Architecture + Interior Design
PM
Dining room - mid-sized scandinavian enclosed medium tone wood floor and brown floor dining room idea with multicolored walls and a tv stand
Dining room - mid-sized scandinavian enclosed medium tone wood floor and brown floor dining room idea with multicolored walls and a tv stand

Sponsored
Sunbury, OH

J.Holderby - Renovations
Franklin County's Leading General Contractors - 2X Best of Houzz!

 Sarah Blank Design Studio
A cast iron antique decorative piece adorns the brick backsplash behind the range and classic matte silver hood.
Cottage medium tone wood floor and brown floor kitchen photo in New York with shaker cabinets, white cabinets, green backsplash and an island
Cottage medium tone wood floor and brown floor kitchen photo in New York with shaker cabinets, white cabinets, green backsplash and an island
 Studio Ness
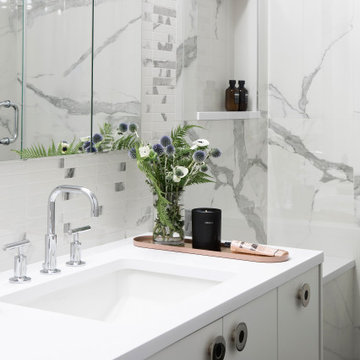
Guest Bathroom at 5th avenue apartment after extensive renovation and multi-apartment combination.
Inspiration for a contemporary white tile single-sink alcove shower remodel in New York with flat-panel cabinets, white cabinets, white walls, an undermount sink, a hinged shower door, white countertops and a niche
Inspiration for a contemporary white tile single-sink alcove shower remodel in New York with flat-panel cabinets, white cabinets, white walls, an undermount sink, a hinged shower door, white countertops and a niche



 X-ARCH architecture, interior, design studio
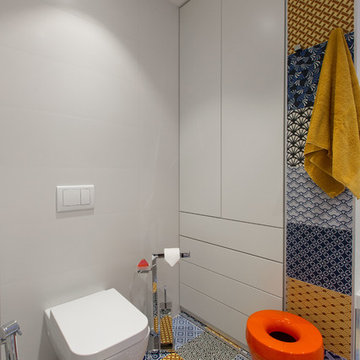
Created by studio X-ARCH team: architects R. Milaševičius, A.Tebelškis, I.Ruminaitė-Nacevičienė, E. Bagužė.
Photos by L. Garbačauskas.
Inspiration for a mid-sized modern bathroom remodel
Inspiration for a mid-sized modern bathroom remodel

 BERG DESIGN ARCHITECTURE
Large trendy open concept concrete floor and gray floor living room photo in New York with white walls, a standard fireplace, a music area, a metal fireplace and no tv
 Nar Design Studio
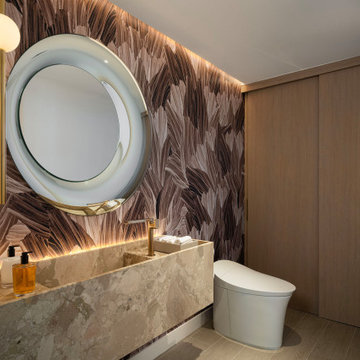
Powder room with sculpted Barbados marble floating sink, sculptural round mirror, and gemstone-patterned wallcovering with cove lighting. Floating Barbados marble sink designed by Nar Design Studio, with Rosy mirror by FIAM and Pavartina wallcovering by Arte.

Sponsored
Columbus, OH

Hope Restoration & General Contracting
Columbus Design-Build, Kitchen & Bath Remodeling, Historic Renovations
 X-ARCH architecture, interior, design studio
Created by studio X-ARCH team: architects R. Milaševičius, A.Tebelškis, I.Ruminaitė-Nacevičienė, E. Bagužė.
Photos by L. Garbačauskas.
Bathroom - mid-sized modern bathroom idea
Bathroom - mid-sized modern bathroom idea

 Shipman Design Group
Photo Credit: Shipman Design Group
Example of a trendy bedroom design in Wilmington
Example of a trendy bedroom design in Wilmington

 Manlove and Company Interiors
To obtain sources, copy and paste this link into your browser.
https://www.arlingtonhomeinteriors.com/retro-retreat
Photographer: Stacy Zarin-Goldberg

Sponsored
Delaware, OH

Buckeye Basements, Inc.
Central Ohio's Basement Finishing ExpertsBest Of Houzz '13-'21
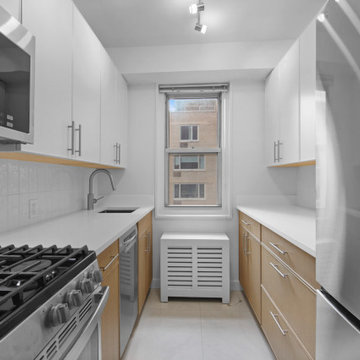
 Modern Citi Group: Renovations & Remodeling
Modern Citi Group helped Jane in remodeling her alcove studio in Midtown East. This comprehensive renovation project included a full remodel of the bathroom and kitchen, as well as updates to all rooms and closets.
The primary objective was to modernize the apartment while aligning it with the family's lifestyle and needs. The design challenge was to deliver modern aesthetics and functionality while keeping the project within budget.
The construction team completely revamped the kitchen, which featured new two-tone cabinetry, stainless steel appliances, elegant Vivid White quartz countertops, and Aria tile backsplash and flooring. Kitchen design finishes echoed the ones in the bathroom creating a cohesive modern look.
Bathroom remodel included converting the tub to a shower, installing a modern wall-mounted vanity, and replacing all fixtures. The shower area showcased an accent black & white Astoria wall tile, perfectly complemented by the subtle stone-looking Aria Ice porcelain tile on the floors and walls in the rest of the bathroom.
In just eight weeks, Jane and her family received a beautifully renovated, modern apartment with a cohesive style and finishes that fit their lifestyle and expectations.
 X-ARCH architecture, interior, design studio
Created by studio X-ARCH team: architects R. Milaševičius, A.Tebelškis, I.Ruminaitė-Nacevičienė, E. Bagužė.
Photos by L. Garbačauskas.
Small minimalist bedroom photo
Small minimalist bedroom photo
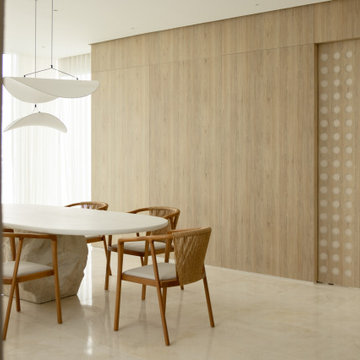
 PIEKNO Studio
A serene Japanese-inspired dining area featuring elegant wooden chairs paired with a custom-made table. The table showcases a stone-look base crafted with textured concrete and microcement, topped with a smooth surface that echoes traditional Japanese minimalism. Every element in the space reflects the harmony, simplicity, and refined craftsmanship characteristic of Japanese design.
189