
Search results for "Decorating option" in Home Design Ideas

 Coats Homes
Inspiration for a contemporary medium tone wood floor and brown floor dining room remodel in Dallas with white walls

 Creative Kitchen and Bath
Elegant l-shaped medium tone wood floor kitchen photo in Other with a farmhouse sink, recessed-panel cabinets, dark wood cabinets, white backsplash, subway tile backsplash and an island

 Pineapples, Palms, Etc.
Inspiration for a coastal master medium tone wood floor bedroom remodel in Miami with blue walls
Find the right local pro for your project

 Elena Calabrese Design & Decor
Michelle Drewes
Inspiration for a mid-sized transitional u-shaped brown floor and light wood floor eat-in kitchen remodel in San Francisco with shaker cabinets, white cabinets, marble countertops, white backsplash, marble backsplash, an island, gray countertops, stainless steel appliances and a drop-in sink
Inspiration for a mid-sized transitional u-shaped brown floor and light wood floor eat-in kitchen remodel in San Francisco with shaker cabinets, white cabinets, marble countertops, white backsplash, marble backsplash, an island, gray countertops, stainless steel appliances and a drop-in sink

 annemariephotography.com
Creating a special place for the kids to pay while the adults mingle is a great way to keep everyone close during the holidays. This DIY village set up in the corner of the living room just off the kitchen keeps the entertaining going while the kids play.
Photo: Anne Marie Photography

 One-of-One Building Collective
Entryway - mid-sized farmhouse concrete floor and gray floor entryway idea in Calgary with a dark wood front door

 Conscious Construction Design Build
Richard Romagnolli
Inspiration for a transitional 3/4 subway tile gray floor bathroom remodel in Other with flat-panel cabinets, medium tone wood cabinets, a two-piece toilet, white walls and a console sink
Inspiration for a transitional 3/4 subway tile gray floor bathroom remodel in Other with flat-panel cabinets, medium tone wood cabinets, a two-piece toilet, white walls and a console sink

Sponsored
Columbus, OH

Hope Restoration & General Contracting
Columbus Design-Build, Kitchen & Bath Remodeling, Historic Renovations

 Century 21 Homestar
Mid-sized elegant carpeted family room photo in Cleveland with a standard fireplace, a brick fireplace and a tv stand
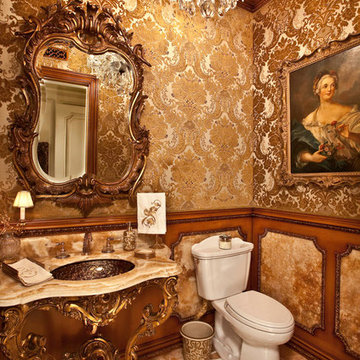
 Palmer Interior Design
Example of a classic powder room design in Orange County with an undermount sink and a two-piece toilet
 Unpatterned
Photo: Dustin Halleck

Beach style galley slate floor and brown floor eat-in kitchen photo in Chicago with shaker cabinets, blue cabinets, quartz countertops, white backsplash, ceramic backsplash, stainless steel appliances, no island, white countertops and an undermount sink
Beach style galley slate floor and brown floor eat-in kitchen photo in Chicago with shaker cabinets, blue cabinets, quartz countertops, white backsplash, ceramic backsplash, stainless steel appliances, no island, white countertops and an undermount sink
 Jacob Talbot - Fine Homebuilders
Anthony Crisafulli photography
Gale Goff architect
Kirby Goff ID
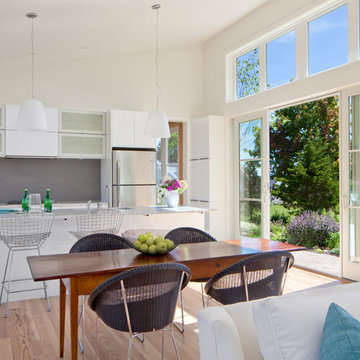
Great room - coastal light wood floor great room idea in Providence with white walls
Great room - coastal light wood floor great room idea in Providence with white walls

Inspiration for a contemporary enclosed carpeted and gray floor home theater remodel in Los Angeles with gray walls and a wall-mounted tv
 Breeze Giannasio Interiors
Meghan Bob Photography

Living room - mid-sized transitional formal and open concept brown floor and light wood floor living room idea in Los Angeles with white walls, a standard fireplace, a brick fireplace and no tv
Living room - mid-sized transitional formal and open concept brown floor and light wood floor living room idea in Los Angeles with white walls, a standard fireplace, a brick fireplace and no tv


 Braswell Design+Build

For their daughter’s bathroom, the homeowners selected Calacutta Gold Arabesque water jet tile for the accent wall, Waterworks unlacquered brass fixtures, and a gold iridescent penny round tile for the floor and shower accent. The result is both feminine and ageless.
Photographer Greg Hadley
 Gradient Architecture PLLC

Mid-sized trendy master black and white tile and cement tile cement tile floor and white floor bathroom photo in New York with white walls and a trough sink
 OSCAR E. FLORES DESIGN STUDIO, LLC

contemporary house style locate north of san antonio texas in the hill country area
design by OSCAR E FLORES DESIGN STUDIO
photo A. Vazquez
Example of a large trendy formal and open concept porcelain tile living room design in Austin with white walls, a ribbon fireplace, a stone fireplace and a wall-mounted tv
Example of a large trendy formal and open concept porcelain tile living room design in Austin with white walls, a ribbon fireplace, a stone fireplace and a wall-mounted tv
 Leader Builders

New kitchen featuring Hale Navy shaker cabinets.
Kitchen - transitional l-shaped medium tone wood floor kitchen idea in Boston with an undermount sink, shaker cabinets, blue cabinets, quartz countertops, stainless steel appliances, an island, white countertops, white backsplash and subway tile backsplash
Kitchen - transitional l-shaped medium tone wood floor kitchen idea in Boston with an undermount sink, shaker cabinets, blue cabinets, quartz countertops, stainless steel appliances, an island, white countertops, white backsplash and subway tile backsplash

Sponsored
Delaware, OH

Buckeye Basements, Inc.
Central Ohio's Basement Finishing ExpertsBest Of Houzz '13-'21

 Ed Hughey, Architect & Realtor
Example of a danish light wood floor and beige floor eat-in kitchen design in Austin with flat-panel cabinets, black cabinets, white backsplash, mosaic tile backsplash, stainless steel appliances and white countertops
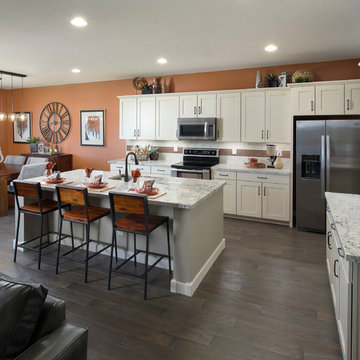
 Meritage Homes
Open concept kitchen - transitional open concept kitchen idea in Phoenix with an undermount sink, shaker cabinets, white cabinets and stainless steel appliances

 Hartman Homes
Space Crafting
Elegant green two-story mixed siding exterior home photo in Minneapolis with a shingle roof
Elegant green two-story mixed siding exterior home photo in Minneapolis with a shingle roof
46