
Search results for "Decorating option" in Home Design Ideas


 Inner Photography
Inspiration for an eclectic medium tone wood floor living room remodel in New York with white walls, a standard fireplace and a tv stand
 Susan Fisher Photography
Susan Fisher Photography

Inspiration for a transitional master claw-foot bathtub remodel in London with shaker cabinets, blue cabinets, white walls and an undermount sink
Inspiration for a transitional master claw-foot bathtub remodel in London with shaker cabinets, blue cabinets, white walls and an undermount sink
Find the right local pro for your project
 Tracy Lynn Studio
Photography: Ryan Garvin

1960s kids' white tile and green tile ceramic tile and white floor bathroom photo in Phoenix with white cabinets, white walls, quartz countertops, flat-panel cabinets, an undermount sink and white countertops
1960s kids' white tile and green tile ceramic tile and white floor bathroom photo in Phoenix with white cabinets, white walls, quartz countertops, flat-panel cabinets, an undermount sink and white countertops
 Armor Building Solutions

When it comes to custom screen rooms, no other company offers as many diverse design options as Armor Building Solutions. Our experts understand that a cookie-cutter product just won’t cut it when it comes to your home. To maximize value, space, and the enjoyment of your screen porch, don’t settle when it comes to customization. From start to finish, you’ll have the assistance of our professionals to help you decide on the features, design options and more that best fit your budget. As your premier South Carolina screen room company, we can promise you that your new custom screen room will be of the highest quality.
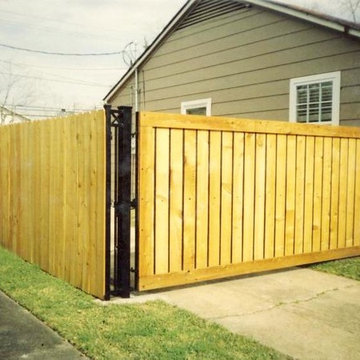
 Custom Security Fence & Iron Works, LLC
This is an example of a mid-sized traditional full sun front yard concrete paver driveway in Houston for spring.

 Jette Creative
Nicole Franzen
Staircase - contemporary wooden l-shaped open and glass railing staircase idea in Los Angeles
Staircase - contemporary wooden l-shaped open and glass railing staircase idea in Los Angeles

Sponsored
Columbus, OH

Hope Restoration & General Contracting
Columbus Design-Build, Kitchen & Bath Remodeling, Historic Renovations
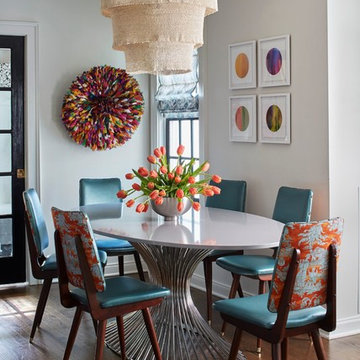
 Julia Vikander Decoration

Transitional dark wood floor and brown floor dining room photo in St Louis with beige walls

 Hearths A'Fire, Inc.
Heat & Glo 8000 Series Gas Fireplace: This flagship fireplace started in the late 1980s. Now it’s evolved into the most award-winning gas fireplace series ever made. Select the features you want, from the model you need. A variety of models provides flexibility to upgrade with different features.
•35,000 - 45,000 BTUs
•42-inch viewing areas (36-inch viewing areas also available)
•Choose your model (C, CL, CLX, Modern) for different options; LED accent lighting, brick interior panels, premium log sets or an electric ember bed
•Perfect combination of flame, glow & lighting
 Riverside Custom Homes
Photo credit: Laurey W. Glenn/Southern Living

Inspiration for a coastal bedroom remodel in Jacksonville with white walls and no fireplace
Inspiration for a coastal bedroom remodel in Jacksonville with white walls and no fireplace

Large minimalist open concept porcelain tile living room photo in Miami with gray walls, no fireplace and a wall-mounted tv


 Lights com
These micro LED strings lights are a versatile accessory with any decor. These copper wire LED string lights are fully submersible and a great option to an endless list of water based lighting projects.


 STUDIO FAUVE
Photography by Sean Litchfield.

Inspiration for a small scandinavian open concept light wood floor living room remodel in New York with white walls and no fireplace
Inspiration for a small scandinavian open concept light wood floor living room remodel in New York with white walls and no fireplace

Open concept kitchen - traditional l-shaped brick floor and red floor open concept kitchen idea in Sacramento with raised-panel cabinets, white cabinets, white backsplash, ceramic backsplash, stainless steel appliances, no island and white countertops
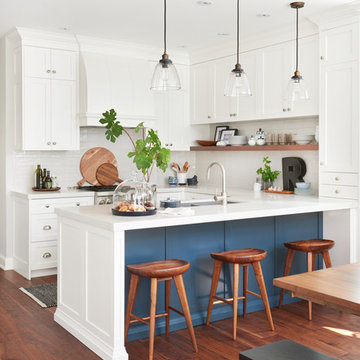
Example of a transitional u-shaped dark wood floor open concept kitchen design in Toronto with an undermount sink, shaker cabinets, white cabinets, white backsplash, subway tile backsplash and a peninsula

 Design DCA
This living room is anchored by a soaring board-formed concrete fireplace surround that runs full height to the ceiling, serving as the room's dominant architectural gesture and tying directly back to the charcoal stone tile wall seen in the foyer and kitchen.

Sponsored
Columbus, OH

Wannemacher Interiors
Customized Award-Winning Interior Design Solutions in Franklin Cnty OH
 Kriste Michelini Interiors
Photograph by Thomas Kuoh

Example of a mid-sized classic girl carpeted and beige floor kids' room design in San Francisco with green walls
Example of a mid-sized classic girl carpeted and beige floor kids' room design in San Francisco with green walls

 Copper Creek
Inspiration for a timeless multicolored floor powder room remodel in Minneapolis with a two-piece toilet, multicolored walls and a pedestal sink

 Martha's Vineyard Interior Design
Designer: Liane Thomas
Interior Photography: Michael J. Lee
Exterior Photography: Eric Roth
Beach style formal and enclosed medium tone wood floor and beige floor living room photo in Boston with white walls and no tv
Beach style formal and enclosed medium tone wood floor and beige floor living room photo in Boston with white walls and no tv
48