
Search results for "Decorating with tapestries" in Home Design Ideas

 Persimmon Interior Design, Inc
A vintage, coastal design incorporated my client's love of heirloom area rugs and leather furniture with the condos location on the shore of the Atlantic ocean in Cape Canaveral, FL. New tapestry side chairs, coffee table, lamps and artwork complete the comfortable look.
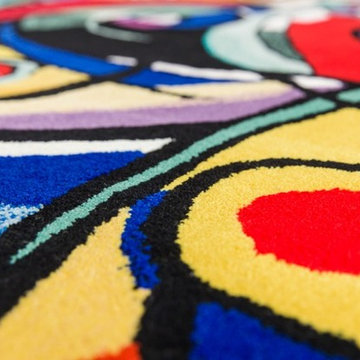
 Artmatters for Alfred Gockel
Hommage to Kandinsky by Alfred Gockel
Example of an eclectic home design design in Amsterdam
Example of an eclectic home design design in Amsterdam

 Nico and Yeye
A simple elegant design, a modern take on a ‘50s inspired shape. Our Lukka dresser has six drawers for plenty of storage space to hold all of your bedroom essentials. The solid maple base and legs add to the durability of this piece ensuring it can stand up to the wear and tear of kids play. Each component is custom made, expertly hand crafted, sanded and hand painted with our premium lacquers for a beautiful finish. Drawers include soft glide hardware for extra safety.
Find the right local pro for your project

 Mindy Wagner Interior Design LLC
Example of a large transitional medium tone wood floor front door design in DC Metro with white walls and a medium wood front door

 Turnstyle Design
Twist Tours Photography
Example of a mid-sized transitional formal and open concept medium tone wood floor living room design in Austin with gray walls, a standard fireplace, a stone fireplace and a media wall
Example of a mid-sized transitional formal and open concept medium tone wood floor living room design in Austin with gray walls, a standard fireplace, a stone fireplace and a media wall
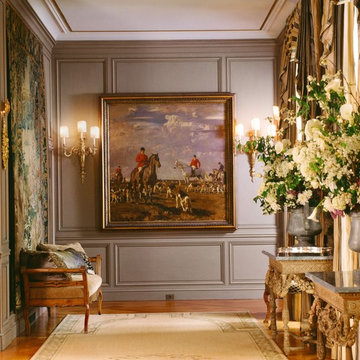
 Jane Antonacci Interior Design
Interiors that makes a statement! We wanted to integrate our client's unique art collection and antique furnishings for a powerful hallway design. Pattern, texture, ornate detail come together to make a strong art-centric interior.

 Cheryl Hucks Interior Designs
Large double door foyer spiraling staircase with peacock teal plate and Italian Murano Glass birds. The teal and turquoise wall art draws your upwards to the staircase Visitors are greeted by a custom Moroccan patterned ares rug. A pair of spiral topiaries and brass leaf bowl with teal mirrored balls and a Tuscan style tapestry complete the foyer decor.
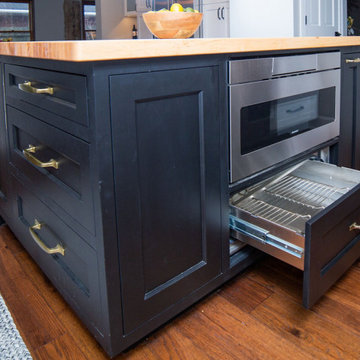


 TKS Design Group
Download our free ebook, Creating the Ideal Kitchen. DOWNLOAD NOW
The homeowners came to us looking to update the kitchen in their historic 1897 home. The home had gone through an extensive renovation several years earlier that added a master bedroom suite and updates to the front façade. The kitchen however was not part of that update and a prior 1990’s update had left much to be desired. The client is an avid cook, and it was just not very functional for the family.
The original kitchen was very choppy and included a large eat in area that took up more than its fair share of the space. On the wish list was a place where the family could comfortably congregate, that was easy and to cook in, that feels lived in and in check with the rest of the home’s décor. They also wanted a space that was not cluttered and dark – a happy, light and airy room. A small powder room off the space also needed some attention so we set out to include that in the remodel as well.
See that arch in the neighboring dining room? The homeowner really wanted to make the opening to the dining room an arch to match, so we incorporated that into the design.
Another unfortunate eyesore was the state of the ceiling and soffits. Turns out it was just a series of shortcuts from the prior renovation, and we were surprised and delighted that we were easily able to flatten out almost the entire ceiling with a couple of little reworks.
Other changes we made were to add new windows that were appropriate to the new design, which included moving the sink window over slightly to give the work zone more breathing room. We also adjusted the height of the windows in what was previously the eat-in area that were too low for a countertop to work. We tried to keep an old island in the plan since it was a well-loved vintage find, but the tradeoff for the function of the new island was not worth it in the end. We hope the old found a new home, perhaps as a potting table.
Designed by: Susan Klimala, CKD, CBD
Photography by: Michael Kaskel
For more information on kitchen and bath design ideas go to: www.kitchenstudio-ge.com
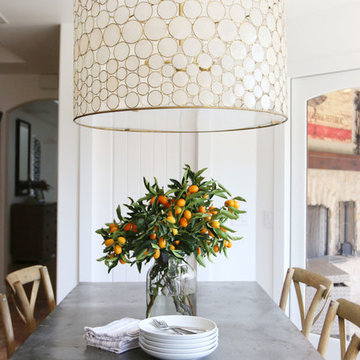

 Persimmon Design
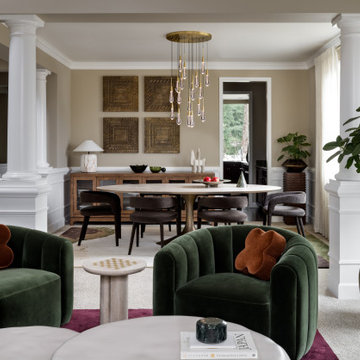
Inspired by the nostalgia of the Indian monsoons, this design weaves together the rich tapestry of lush Indian landscapes and the serene backdrop of the Pacific Northwest. The colors, deeply rooted in the cultural essence of India, bring warmth, nostalgia, and a touch of the exotic.

 Pineapples, Palms, Etc.
Ben Brantley
Example of a beach style guest light wood floor bedroom design in Miami with white walls
Example of a beach style guest light wood floor bedroom design in Miami with white walls

 Doris Leslie Blau
Inspiration for a large contemporary formal and open concept carpeted living room remodel in New York with gray walls, no fireplace and no tv

 Carrick Custom Home Design
Rebecca Westover
Bedroom and large elegant girl carpeted and beige floor kids' bedroom photo in Salt Lake City with pink walls
Bedroom and large elegant girl carpeted and beige floor kids' bedroom photo in Salt Lake City with pink walls

Sponsored
Plain City, OH

The Creative Kitchen Company
Columbus Area Kitchen Remodeling and Refacing Professional

 Redo Home and Design
Elegant enclosed dark wood floor family room photo in Nashville with a music area and white walls

 Welcome Home Decor & Styling
Example of a bedroom danish girl kids' bedroom design in San Diego with white walls

 Colin Miller Photography LLC
Colin Miller
Trendy open concept carpeted living room photo in New York with black walls, no tv, a standard fireplace and a wood fireplace surround
Trendy open concept carpeted living room photo in New York with black walls, no tv, a standard fireplace and a wood fireplace surround

 Cassy Young Decorating Den Interiors Athens GA
Inspiration for a mid-sized transitional enclosed medium tone wood floor and brown floor family room remodel in Atlanta with brown walls



 An Aesthetic Pursuit
An overview of the guest bedroom
Lianna Taratin
Bedroom - mid-sized modern guest light wood floor bedroom idea in New York with blue walls
Bedroom - mid-sized modern guest light wood floor bedroom idea in New York with blue walls

38