
Search results for "Decorative truss" in Home Design Ideas
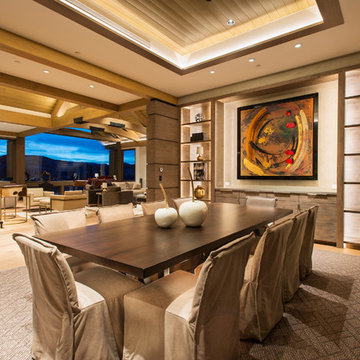
 Aspen Design Room
Modern dining room designed and furnished by the interior design team at the Aspen Design Room. Everything from the rug on the floor to the art on the walls was chosen to work together and create a space that is inspiring and comfortable.

 BCB Homes, Inc.
Lori Hamilton Photography
Family room - coastal dark wood floor family room idea with white walls, a standard fireplace and a wall-mounted tv
Family room - coastal dark wood floor family room idea with white walls, a standard fireplace and a wall-mounted tv
 Rustico Tile & Stone

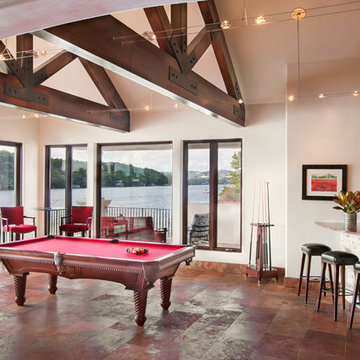
16x16 Saltillo Tile with TerraNano topcoat sealer. Exterior Cantera Stone Columns in Pinon.
Materials Supplied and Installed by Rustico Tile and Stone. Wholesale prices and Worldwide Shipping.
(512) 260-9111 / info@rusticotile.com / RusticoTile.com
Rustico Tile and Stone
Photos by Jeff Harris, Austin Imaging
Find the right local pro for your project
 MossCreek

High in the Blue Ridge Mountains of North Carolina, this majestic lodge was custom designed by MossCreek to provide rustic elegant living for the extended family of our clients. Featuring four spacious master suites, a massive great room with floor-to-ceiling windows, expansive porches, and a large family room with built-in bar, the home incorporates numerous spaces for sharing good times.
Unique to this design is a large wrap-around porch on the main level, and four large distinct and private balconies on the upper level. This provides outdoor living for each of the four master suites.
We hope you enjoy viewing the photos of this beautiful home custom designed by MossCreek.
Photo by Todd Bush
 Lands End Development - Designers & Builders

Large mountain style white one-story wood gable roof photo in Minneapolis with a shingle roof

 Maryland Building Industry Association
Award of Excellence
Interior Remodel over $500,000
Delbert Adams Construction Group
Project: Luxurious Farmhouse
Owings Mills, MD
Farmhouse medium tone wood floor and brown floor living room photo in Baltimore with beige walls
Farmhouse medium tone wood floor and brown floor living room photo in Baltimore with beige walls
 Prater Architects, Inc.
Kevin Schultz - www.shuephotography.com

Example of a large arts and crafts open concept medium tone wood floor living room design in Phoenix with beige walls, a standard fireplace, a stone fireplace and a concealed tv
Example of a large arts and crafts open concept medium tone wood floor living room design in Phoenix with beige walls, a standard fireplace, a stone fireplace and a concealed tv

Sponsored
Columbus, OH

Structural Remodeling
Franklin County's Heavy Timber Specialists | Best of Houzz 2020!

 Everingham Design
Example of a mid-sized farmhouse l-shaped dark wood floor and brown floor open concept kitchen design in Columbus with a farmhouse sink, white cabinets, marble countertops, white backsplash, marble backsplash, stainless steel appliances, an island and white countertops
 TruexCullins Architecture + Interior Design

Huge country open concept concrete floor family room photo in Burlington with brown walls, a standard fireplace, a stone fireplace and no tv
 Mimi & Hill interiors
Toni Deis Photography

Small island style guest terra-cotta tile, orange floor and vaulted ceiling bedroom photo with green walls and no fireplace
Small island style guest terra-cotta tile, orange floor and vaulted ceiling bedroom photo with green walls and no fireplace

 Crisp Architects

Playroom.
Photographer: Rob Karosis
Inspiration for a large cottage formal and open concept dark wood floor and brown floor living room remodel in New York with white walls and a wall-mounted tv
Inspiration for a large cottage formal and open concept dark wood floor and brown floor living room remodel in New York with white walls and a wall-mounted tv
 Richard Skinner & Associates Architects
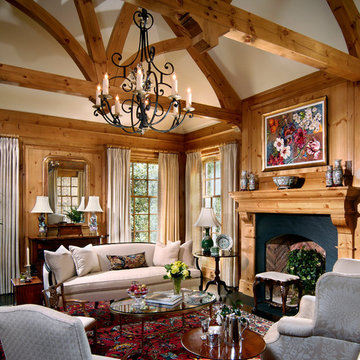
Example of a classic formal living room design in Jacksonville with a standard fireplace

Sponsored
Columbus, OH

Wannemacher Interiors
Customized Award-Winning Interior Design Solutions in Franklin Cnty OH
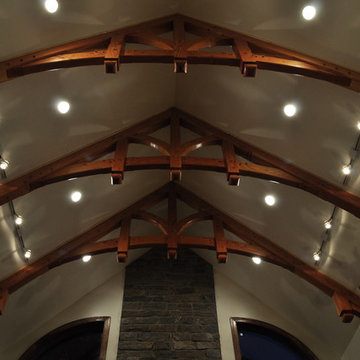
 Triton International Woods
This timber frame consists of decorative trusses in a modified King Post design. The trusses were created using Douglas Fir timbers. Every joint is pegged and all connections have been made with mortise and tenon. All timber frames are custom designed for your specific project. Structural timber framing is also available.
Architect: Garrell Associates, Inc. - Atlanta, GA
Contractor: Flythe Construction Co. - Raleigh, NC

 Sage Designs
Comfortable Study with built-in shelving, decorative dentil crown molding and volume ceiling with truss beams.
Example of a large classic freestanding desk medium tone wood floor, brown floor and vaulted ceiling home office library design with gray walls, a standard fireplace and a stone fireplace
Example of a large classic freestanding desk medium tone wood floor, brown floor and vaulted ceiling home office library design with gray walls, a standard fireplace and a stone fireplace

 Michelle Tumlin Design, LLC
Pool fountain - large mediterranean backyard rectangular and tile pool fountain idea in Austin

 Jan Jones LLC
Living room - cottage open concept gray floor living room idea in Dallas with white walls and a standard fireplace

Sponsored
Sunbury, OH

J.Holderby - Renovations
Franklin County's Leading General Contractors - 2X Best of Houzz!

 Robert Paige Cabinetry LLC
Photos by William Quarles
Designed and Built by Robert Paige Cabinetry
Mid-sized farmhouse light wood floor kitchen/dining room combo photo in Charleston with white walls and no fireplace
Mid-sized farmhouse light wood floor kitchen/dining room combo photo in Charleston with white walls and no fireplace

 Rocky Mountain Homes/Rocky Mountain Log Homes
Living room - mid-sized rustic formal and open concept light wood floor living room idea with yellow walls
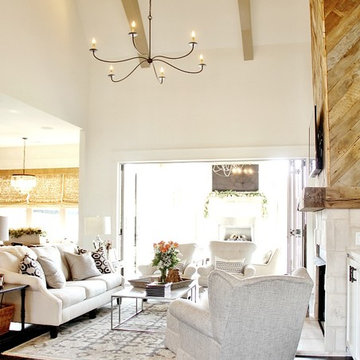
 Landmark Homes of Tennessee
Living room - transitional open concept dark wood floor living room idea in Nashville with white walls, a standard fireplace, a stone fireplace and a wall-mounted tv
34