
Search results for "Decrease rates" in Home Design Ideas
 The Plano Floor Source Inc.
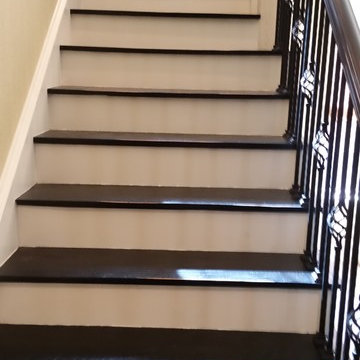
After
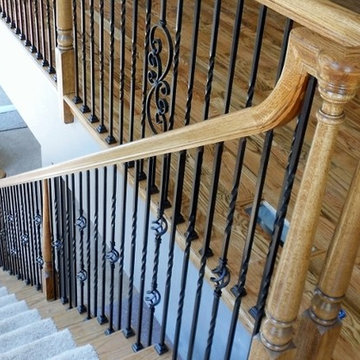
Staircase - mid-sized rustic wooden l-shaped staircase idea in Dallas with painted risers
Staircase - mid-sized rustic wooden l-shaped staircase idea in Dallas with painted risers

 Casaplex, LLC

Home theater - large contemporary open concept carpeted and multicolored floor home theater idea in DC Metro with brown walls and a projector screen
Find the right local pro for your project

 Allwood Cabinets And Furniture LLC
Customer contacted Allwood Cabinets to remodel a small kitchen in a vintage ranch. A brick wall was removed and replaced with a beam to expand the kitchen to gain an additional 3-4 feet in the kitchen. Old plywood cabinets were replaced with solid maple cabinets. The main cabinets were natural with a chocolate glaze and the peninsula was stained espresso. The heartwood pine floors were sanded and refinished.
 Power Pros Electrical Ltd. - Residential Division
Dale Klippenstein Photography
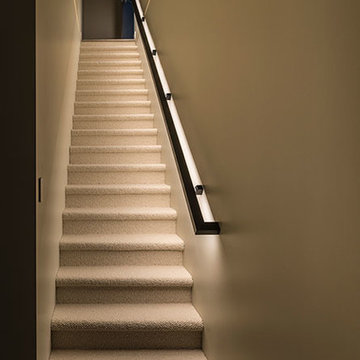
Staircase - small contemporary carpeted straight metal railing staircase idea in Vancouver with carpeted risers
Staircase - small contemporary carpeted straight metal railing staircase idea in Vancouver with carpeted risers






 TFLarkin, Inc
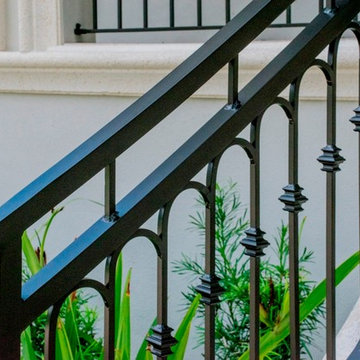
Fluted columned doorways
With a Colonial Crown 5 1/4" at ceiling
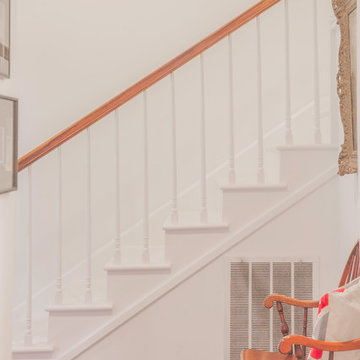
Hallway - traditional hallway idea in San Diego
Hallway - traditional hallway idea in San Diego
 Century Stair Company
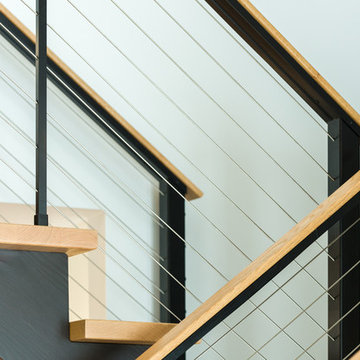
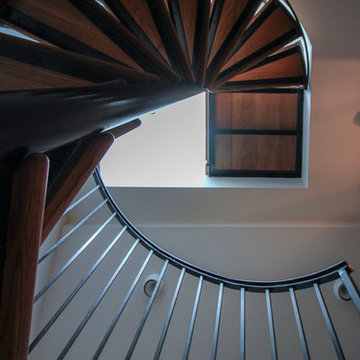
Featuring multiple star systems, this home is designed around its observatory tower. A straight run stair connects the main home to the tower, featuring custom millwork that preserves the open sightlines. The tower itself houses a wooden spiral stair with white oak treads seamlessly integrated into the metal structure. A switchback stair with coordinating white oak and wrought iron balusters rounds out the design.
1976-2025 © Century Stair Company
 Allison Ramsey Architects
When Allison Ramsey Architects was invited over to take a look at this typical ranch style house to talk with the new owner about renovating we saw a typical ranch home. Good bones but not too special. Then we realized what type of views were possible. Views of Beaufort's "Point" shoreline, waterfront park, and the old turn bridge informed us quickly that we needed to open up the rear as much as possible. To see this plan and any of our other work please visit www.allisonramseyarchitect.com

 Jason Bertoniere Painting Contractor
Powder room with high-gloss Fine Paints of Europe
Home design - eclectic home design idea in New Orleans
Home design - eclectic home design idea in New Orleans

 driscoll interior design, LLC
Driscoll Interior Design, LLC
Mid-sized transitional kids' white tile and porcelain tile porcelain tile and gray floor alcove bathtub photo in DC Metro with furniture-like cabinets, dark wood cabinets, a two-piece toilet, purple walls, an undermount sink and granite countertops
Mid-sized transitional kids' white tile and porcelain tile porcelain tile and gray floor alcove bathtub photo in DC Metro with furniture-like cabinets, dark wood cabinets, a two-piece toilet, purple walls, an undermount sink and granite countertops
 Signature Floors, Inc.
Collin Barrus
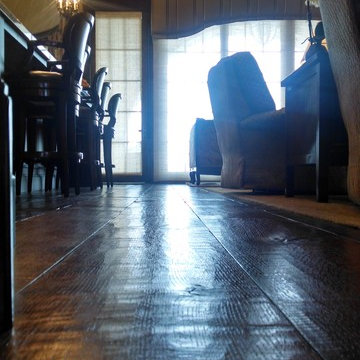
Large arts and crafts open concept dark wood floor family room photo in Salt Lake City
Large arts and crafts open concept dark wood floor family room photo in Salt Lake City


 Studio TOOP
design: Studio TOOP, 2010
location: Soest, NL
status: built 2011 - garden: Visser Groen, veranda: Stephen McConnell (Designed In)
photo: Jolanthe Lalkens, 2013
On the top of the list of wishes for this design was a large veranda that would serve as the focus of the garden. Situated in the back and spanning the full width of the garden the veranda we wound up building definitely fit the bill. When you walk into the garden, but even from inside the house, it is the first thing you notice.
Beyond the veranda, the rest of the design is kept fairly simple. A grass field around the pre-existing Magnolia (what luck to have that!) and four box-lined beds with cottage flower cut in a classical pattern into the terrace of natural stone.



18