
Search results for "Decreasing" in Home Design Ideas
 H & R Cabinets Inc

Entry off Garage. Bench for taking off shoes - hooks for hanging misc. - opening at bottom for shoes - storage above
Example of a small classic dark wood floor mudroom design in Miami with beige walls
Example of a small classic dark wood floor mudroom design in Miami with beige walls
 Elizabeth Beach Hacking, ShelfGenie Designer
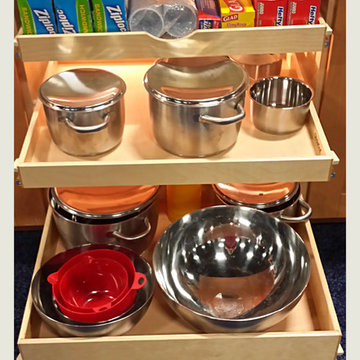
ShelfGenie Glide-Outs improve organization, decrease clutter, and help you solve your most challenging kitchen problems. Full extension rails enable you to fill your cabinets all the way to the back, and simply slide them out to reach even the deepest items. Hi! I'm Elizabeth Beach Hacking of ShelfGenie MA (S. Shore, N. Shore, Metro West & Cape Cod). Call me at:646-944-8599 to find out how we can retrofit your pantry and cabinets with space saving Glide-Outs. Receive $100 off your custom order, just by mentioning Houzz.
 SynLawn Los Angeles, Orange County, Ventura County
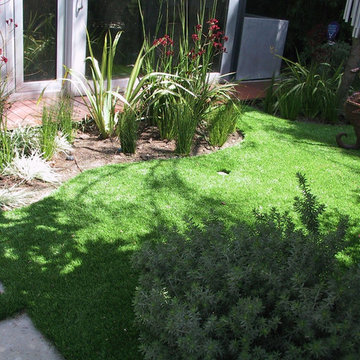
No longer will you have to water your grass again! When having synthetic turf installed you will save over 50% on water and see a slight decrease in your water bill.
Find the right local pro for your project

 S-Squared // Architecture + Interiors + Landscape
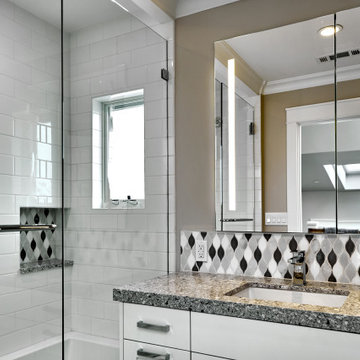
Inspiration for a craftsman bathroom remodel in San Francisco
 Lucy Gold Interiors

Example of a mid-sized minimalist concrete floor and gray floor wine cellar design in Denver with storage racks
 FormLA Landscaping
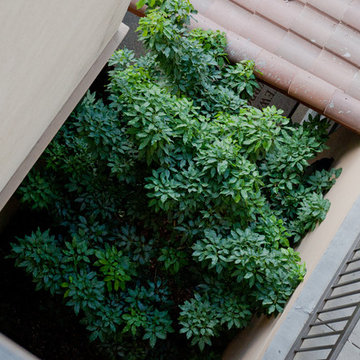
The developer and landscape design team worked together to ensure that there would be ample green space. Softening hardscapes with foliage has been shown to decrease stress responses - we think it also creates opportunities for delight!
Photo: Lesly Hall Photography
 Sarah Merrigan Design

Coastal living room space with unique accent chair and custom art. Kids play space attached to living room with built-in storage
Example of a mid-sized beach style enclosed living room design in Boston with a brick fireplace
Example of a mid-sized beach style enclosed living room design in Boston with a brick fireplace

 Normandy Remodeling
The distressed accent wood cabinetry gives this corner area some interest, especially with the barn door. The barn door was a special touch from the homeowners to decrease the noise of a slamming door and gives easy access to the kitchen,

 a Blade of Grass
View from under the beech toward the bluestone patio.
Photo of a mid-sized traditional full sun courtyard brick formal garden in Boston.
Photo of a mid-sized traditional full sun courtyard brick formal garden in Boston.

 SYDfemMellE Design, Remodeling and Construction
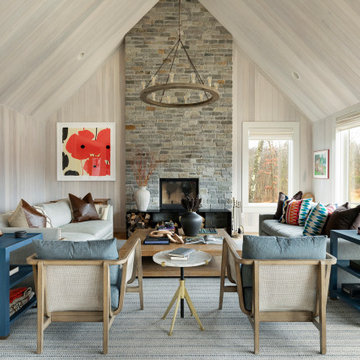
If you are looking to get longevity out of your hardwood flooring; the wider and longer the plank allows you to get more years, visually, out of the floor. Your floor will stay in the "trend" longer, and will ease the stress from the space. The length of the boards, and width of the wood decreases stress in a room.

 Elizabeth McGreevy
Elizabeth McGreevy
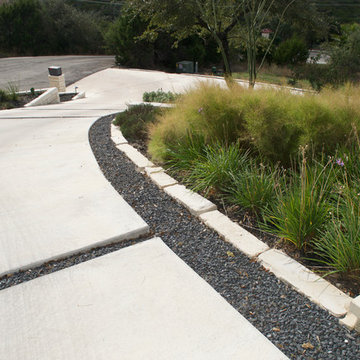
The black gravel is about 3" deep and covers am 18" deep infiltration trench to sink runoff to reduce downslope flooding and erosion. The sunken waters then migrate into the terraced planting beds to add extra water for plants and decrease irrigation needs.

 AquaTerra Outdoors
AquaTerra took advantage of every inch this backyard offered and created a minimalist zero edge artistic pool environment. The backyard includes a zero-edge finished in glass tile, spa, water lounge, multiple benches, ipe decks, automated linear fire feature, water feature wall, hand sanded leuders limestone decking, LED lighting, landscaping, and landscape lighting. The surge basin is cohesively constructed with the pool structure and is located under the lower ipe deck in front of the linear fire feature. If you notice the spa wall is the same level as the perimeter zero edge beams, when in spa mode the entire pool automatically lowers 2.5” into the surge basin. In addition, if the kids want to have fun in the pool, with one touch of a button the entire body of water lowers 2.5” to decrease water loss and bather splash out. Successful contemporary or modern architecture is created in the details; no detail was overlooked in this awesome elegant backyard retreat.
Photo Credit: Daniel Driensky Photography
 Schroeder Design/Build, Inc.
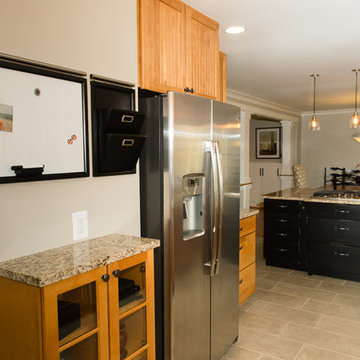
The homeowners wanted “communication station.” A place for keys and cell phone charging in the kitchen. The standing, glass door cabinet, was once a wall cabinet. The depth was decreased in order to facilitate the walking path.
Photography by Leigh Ann Saperstone
 DBLIN CONSTRUCTION
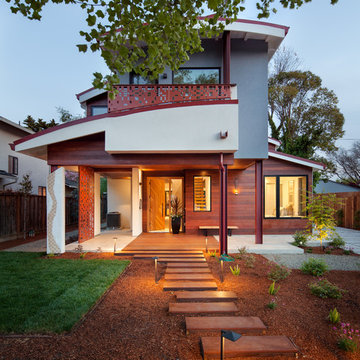
Example of a trendy multicolored two-story mixed siding house exterior design in San Francisco
 Nicole Freezer Rubens

Powder Room
Inspiration for a small timeless pink tile powder room remodel with pink walls, marble countertops and multicolored countertops
Inspiration for a small timeless pink tile powder room remodel with pink walls, marble countertops and multicolored countertops

 Budget Blinds Of Mamaroneck & White Plains
Eat-in kitchen - large transitional u-shaped eat-in kitchen idea in New York with a farmhouse sink, shaker cabinets, white cabinets, marble countertops, white backsplash, stone tile backsplash, stainless steel appliances and an island

 J. Henry Designs
This client wished to remove is dated whirlpool tub completely to make room for a larger shower. We decreased the size of the window to accommodate the large shower. We added a much needed linen cabinet, new vanities and quartz countertops.
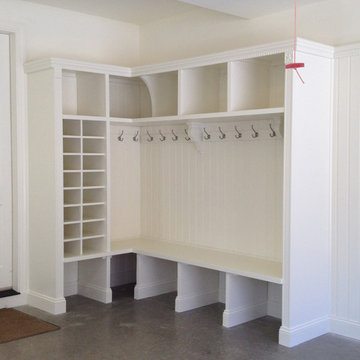
 Gia Gregory Designs
Gregory Design Group
Example of a mid-sized classic concrete floor mudroom design in Charlotte with white walls and a medium wood front door
Example of a mid-sized classic concrete floor mudroom design in Charlotte with white walls and a medium wood front door
13