
Search results for "Decreasing" in Home Design Ideas
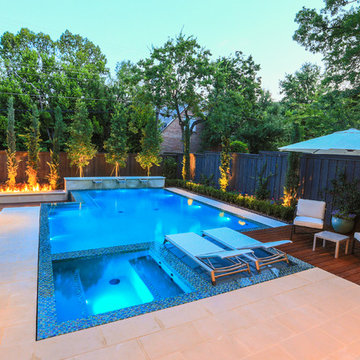
 AquaTerra Outdoors
AquaTerra took advantage of every inch this backyard offered and created a minimalist zero edge artistic pool environment. The backyard includes a zero-edge finished in glass tile, spa, water lounge, multiple benches, ipe decks, automated linear fire feature, water feature wall, hand sanded leuders limestone decking, LED lighting, landscaping, and landscape lighting. The surge basin is cohesively constructed with the pool structure and is located under the lower ipe deck in front of the linear fire feature. If you notice the spa wall is the same level as the perimeter zero edge beams, when in spa mode the entire pool automatically lowers 2.5” into the surge basin. In addition, if the kids want to have fun in the pool, with one touch of a button the entire body of water lowers 2.5” to decrease water loss and bather splash out. Successful contemporary or modern architecture is created in the details; no detail was overlooked in this awesome elegant backyard retreat.
Photo Credit: Daniel Driensky Photography
 Yama Architecture
bruce damonte

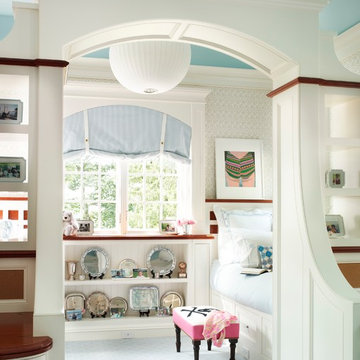
Kids' room - contemporary light wood floor and brown floor kids' room idea in San Francisco with blue walls
Kids' room - contemporary light wood floor and brown floor kids' room idea in San Francisco with blue walls

 Offshoots, Inc.

Decomposing logs found on the property are used inside a sub surface hugelkulture bed to soak up water and break down into rich organic material. Hugelkulture beds help decrease the need for permanent irrigation.
Find the right local pro for your project


 User
UserA special touch at the end of the pantry unit. Personalized walnut mail slots for each family member. Each slot has the users initials etched in. A sweet way to create a personalized touch and help with everyday organization.
Photography by Eric Roth



 Johnson Squared Architecture + Planning
John Granen
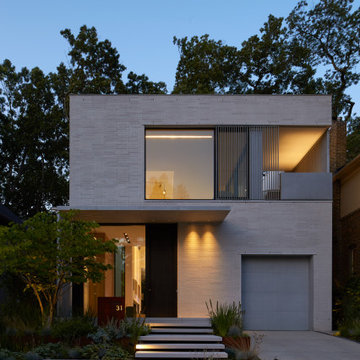
Example of a trendy gray two-story concrete fiberboard house exterior design in Seattle with a shed roof and a metal roof
Example of a trendy gray two-story concrete fiberboard house exterior design in Seattle with a shed roof and a metal roof

 Living Stone Design + Build
A beautifully designed midcentury modern patio at the Sennett Residence in Asheville, NC, created by Living Stone Design + Build. This outdoor space showcases clean lines, natural materials, with midcentury modern pool and seamless integration with the mountain environment, offering an inviting area for relaxation and entertaining.



 RESIDE
This photo shows the simplified grid pattern that was used in the customer's new Pella windows. By decreasing the number of grid-lites in the windows we were able to open up sight-lines to the back yard and increase how open the space feels.
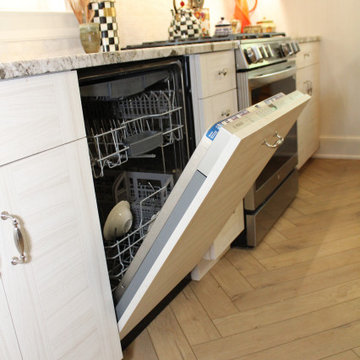
 K T Highland, Inc.
This picture shows how well the dishwasher is hidden behind a matching door panel and decreasing the amount of stainless appliances showing in this run of cabinets.


 Marts & Valentin Architects, LTD
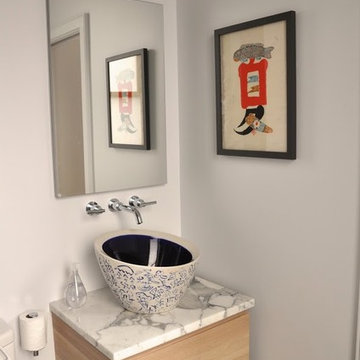
The master bathroom is tucked into a formal tiny bedroom. The vanity is short and the sink sits on the top of the vanity to decrease the mass of the vanity. Even the sink faucet is built into the wall in order to save space.
 Fradkin Fine Construction, Inc.
Jim Houston
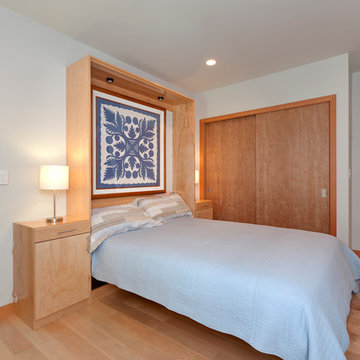
Inspiration for a contemporary master bedroom remodel in Seattle
Inspiration for a contemporary master bedroom remodel in Seattle
 Lowe's of Butler, NJ
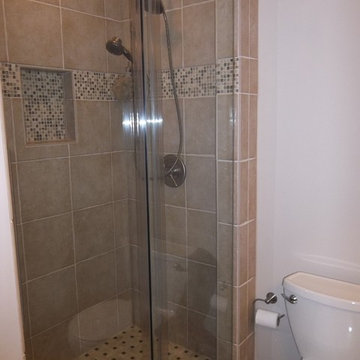
Custom shower pan but decreased entry way to save cost of shower door.
Bathroom - large traditional master beige tile and stone tile porcelain tile bathroom idea in New York with furniture-like cabinets, beige cabinets, granite countertops, a two-piece toilet, an undermount sink and beige walls
Bathroom - large traditional master beige tile and stone tile porcelain tile bathroom idea in New York with furniture-like cabinets, beige cabinets, granite countertops, a two-piece toilet, an undermount sink and beige walls
9