
Search results for "Decreasing" in Home Design Ideas

 Astra Renovations
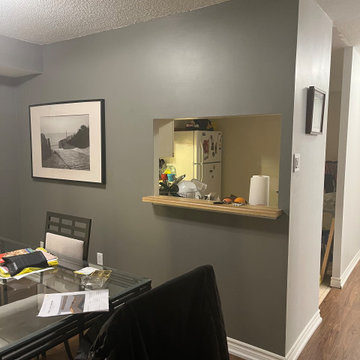
Closed off and very small. Dining table decreases living room size. Little natural light entering kitchen.
Example of a trendy home office design in Toronto
Example of a trendy home office design in Toronto
 Gravitas

A new horse barn for a client in Eagle, Idaho. 3 stalls, a wash bay, tack room, and exterior corral. The owner also put in a nearby riding arena with geo-textile for her dressage work with her horses.
Find the right local pro for your project
 Boswell Construction

7' Engineered walnut
4" canned recessed lighting
Walnut shelves
#buildboswell
Large minimalist medium tone wood floor hallway photo in Los Angeles with white walls
Large minimalist medium tone wood floor hallway photo in Los Angeles with white walls
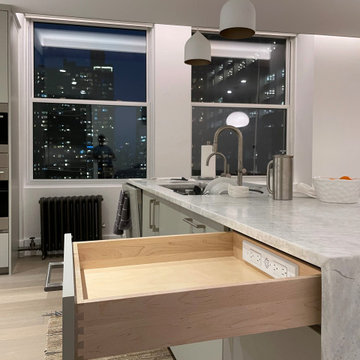
 Docking Drawer
Hidden Outlets in Kitchen Island – Easily install Docking Drawer Blade Series outlets in your kitchen island to decrease counter clutter. Keep your downtown apartment feeling luxurious by hiding those unsightly wires!

 Jorge Romero Design
Jorge Romero
Example of a large trendy open concept marble floor living room design in Miami with white walls, no fireplace and a wall-mounted tv
Example of a large trendy open concept marble floor living room design in Miami with white walls, no fireplace and a wall-mounted tv

 Williams Wood Works Inc
Inspiration for a mid-sized timeless formal and open concept dark wood floor and brown floor living room remodel in Orange County with gray walls, a standard fireplace, a tile fireplace and a wall-mounted tv
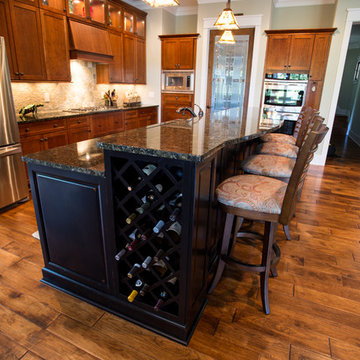
 Upland Homes
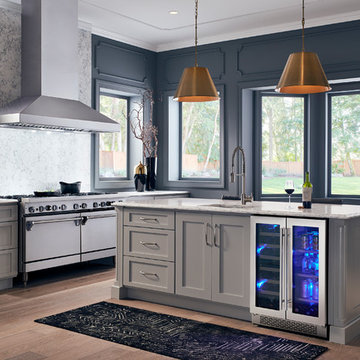
Installing a wine rack inside the kitchen island creates a functional and stylish accent without decreasing the storage space in the rest of the kitchen.
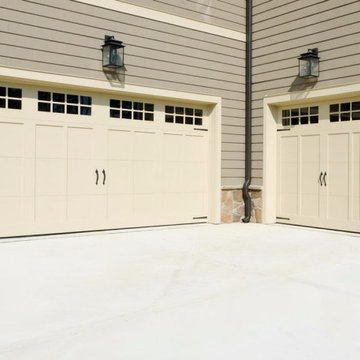
 Garage Door Roller Repair in Manassas VA
Garage Door Roller Repair in Manassas VA
If you focus on the Garage Door Roller Repair maintenance in Manassas VA, it will decrease the chances of expensive repair later on. The cables are used to keep the garage door balanced and at the place.
Please Visit Our Website:
http://btgaragedoor.com/garage-door-roller-repair-in-manassas-va/
#Garage DoorRollerRepairinManassasVA
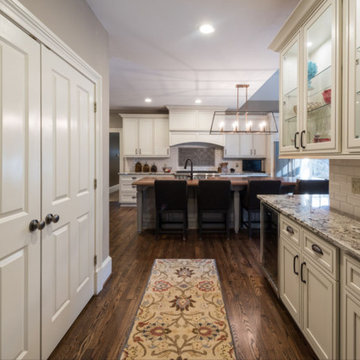
 Haggard Home Cabinetry & Design
This hutch / bar area in the kitchen was a new addition we made by slightly decreasing the opening to the living room to accomodate the cabinets along one side. The client was thrilled with the extra counterspace and having a place to display her glasses and wine fridge.
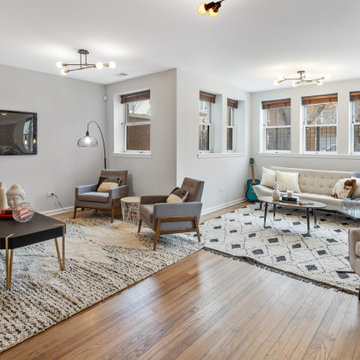
 Molly Marino
This was a largely unused area of the living room prior to the renovation. We were still able to decrease the overall living room size to grab a 10 x 10 space for a bedroom AND leave two seating areas, this being one of them.
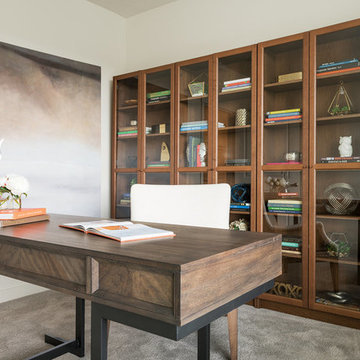
 Open Range
Photo by Lucy Call
Transitional freestanding desk carpeted and gray floor home office photo in Salt Lake City with white walls
Transitional freestanding desk carpeted and gray floor home office photo in Salt Lake City with white walls

 KOZI MEDIA DESIGN
Sound masking is a necessity in today's office space. Control the sensitive data that is being discussed from one office to another or person to person. Decrease the chatter and confusion by utilizing an in-ceiling customized sound masking system.

 User
UserRichard Silver Photo
Inspiration for a large contemporary open concept dark wood floor family room library remodel in New York with beige walls, no fireplace and a wall-mounted tv
Inspiration for a large contemporary open concept dark wood floor family room library remodel in New York with beige walls, no fireplace and a wall-mounted tv
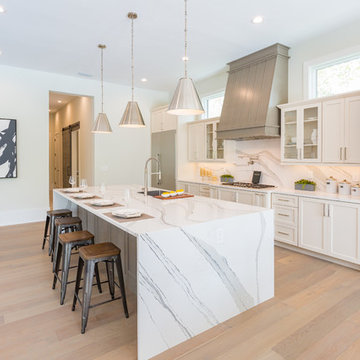
 Zoltan Construction LLC
Large transitional l-shaped light wood floor and beige floor open concept kitchen photo in Orlando with a single-bowl sink, shaker cabinets, white cabinets, quartz countertops, white backsplash, stone slab backsplash, stainless steel appliances, an island and white countertops
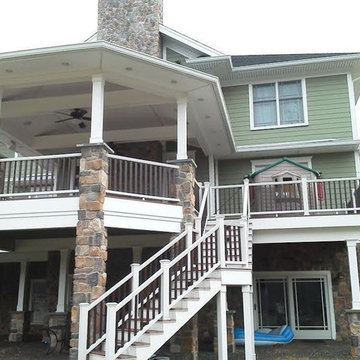
 All Inclusive Construction
Large elegant backyard exterior home photo in New York with a roof extension
 Lands End Development - Designers & Builders

Example of a mountain style l-shaped medium tone wood floor and orange floor kitchen design in Minneapolis with an undermount sink, beaded inset cabinets, beige cabinets, beige backsplash, paneled appliances and an island

 Chr DAUER Architects
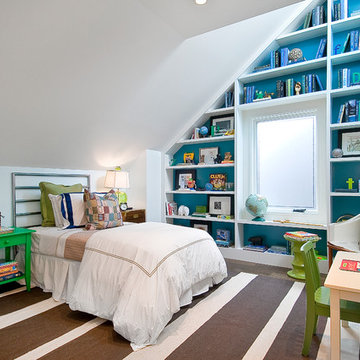
A typical post-1906 Noe Valley house is simultaneously restored, expanded and redesigned to keep what works and rethink what doesn’t. The front façade, is scraped and painted a crisp monochrome white—it worked. The new asymmetrical gabled rear addition takes the place of a windowless dead end box that didn’t. A “Great kitchen”, open yet formally defined living and dining rooms, a generous master suite, and kid’s rooms with nooks and crannies, all make for a newly designed house that straddles old and new.
Structural Engineer: Gregory Paul Wallace SE
General Contractor: Cardea Building Co.
Photographer: Open Homes Photography
 Alchemy Collective
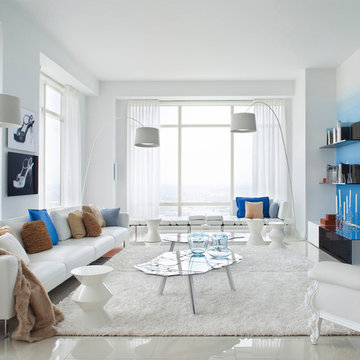
Example of a mid-sized trendy formal ceramic tile living room design in Los Angeles with blue walls, a wall-mounted tv and no fireplace
12