
Search results for "Decreasing" in Home Design Ideas
 LaurelRock
Neil Landino
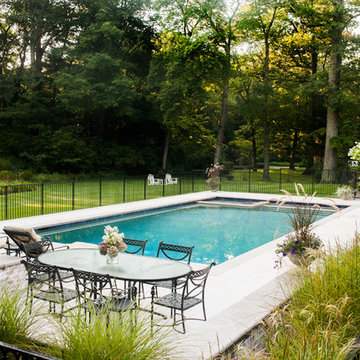
Inspiration for a mid-sized timeless backyard concrete paver and rectangular lap pool remodel in New York
Inspiration for a mid-sized timeless backyard concrete paver and rectangular lap pool remodel in New York
 AXIS Productions

the existing laundry room had to be remodeled to accommodate the new bedroom and mudroom. The goal was to hide the washer and dryer behind doors so that the space would look more like a wet bar between the kitchen and mudroom.
WoodStone Inc, General Contractor
Home Interiors, Cortney McDougal, Interior Design
Draper White Photography
 Shannon Battisson
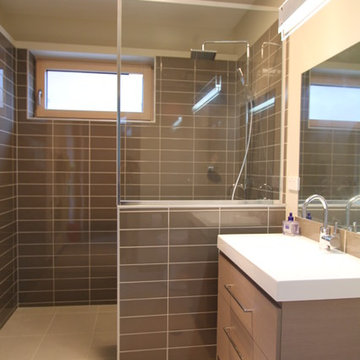
The bathroom was to provide space for future care needs without feeling clinical. Generous spaces and hidden additional wall supports will allow for use of the space in the future should the client's mobility decrease.
Shannon Battisson
Find the right local pro for your project

 Jay Sifford
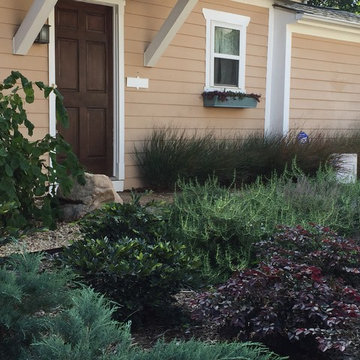
The new front yard planting decreases maintenance while adding textural and colorful interest. Photo by Jay Sifford.
This is an example of a traditional landscaping in Charlotte.
This is an example of a traditional landscaping in Charlotte.

 David Coleman / Architecture
Evening view of the exterior - photo: Ben Benschneider
Inspiration for a contemporary three-story exterior home remodel in Seattle with a shed roof
Inspiration for a contemporary three-story exterior home remodel in Seattle with a shed roof
 Mur-Sol Builders Inc

Walk-in closet - huge transitional women's light wood floor and beige floor walk-in closet idea in Los Angeles with recessed-panel cabinets and blue cabinets
 Phinney Design Group
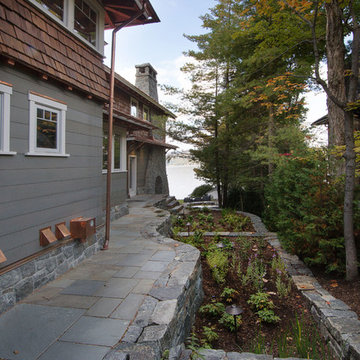
Along the length of the house runs a raingarden, meant to create a beautiful landscape while also decreasing runoff into the lake's delicate ecosystem.


 Gordon's Window Decor
Stopping the Sun before it enters your windows, is one of the most effective ways of decreasing heat gain. A very smart choice for reducing cooling costs.
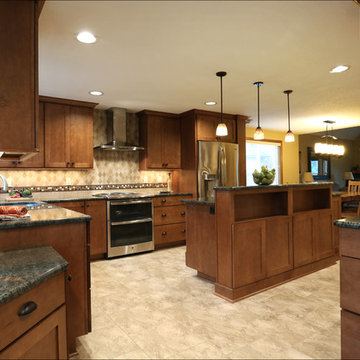
 Spectrum Homes Inc.
To open up the flow around the kitchen the size of the island was actually decreased – but with that more functionality was added. The island now has back-to back cabinets, and end bookshelf, a microwave drawer and plenty of cupboards and drawers.
 Next Stage Design + Build
Designer: Charlotte Tully LEED Green Assoc., UDCP
Photographer: CasaMokio (Nate Lewis)

Being that the undersized master bathroom was adjacent to an underused walk-in closet; a reconfiguration of layout was implemented. Shifting of walls allows the minimized clothing storage to be accessed from inside the bathroom, while a custom pull-out matching the cabinetry offers ample medication storage specific to needs. The decreased mirror size allows spacing for a new casement window to welcome in cross-flow breezes on a warm day.
2014 NARI META Platinum Award: Sunnyvale Bathroom Remodel
 Alex Willhoit Construction
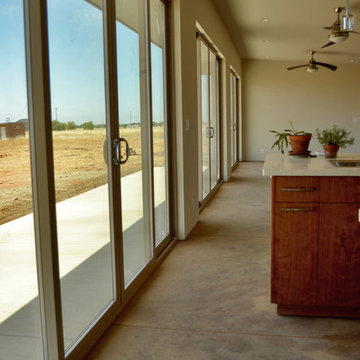
Here is the updated photograph, taken June 21 at 12:00pm (Summer Solstice), showing that the sun
does NOT penetrate into the living space. The slab will now be under shade until approximately
the Fall Equinox. If exposed to cool night air, the slab will decrease in temperature overnight.
http://www.photographybylarryleigh.com/

 Alair Homes Plano
 Our clients came to us because they were tired of looking at the side of their neighbor’s house from their master bedroom window! Their 1959 Dallas home had worked great for them for years, but it was time for an update and reconfiguration to make it more functional for their family.
They were looking to open up their dark and choppy space to bring in as much natural light as possible in both the bedroom and bathroom. They knew they would need to reconfigure the master bathroom and bedroom to make this happen. They were thinking the current bedroom would become the bathroom, but they weren’t sure where everything else would go.
This is where we came in! Our designers were able to create their new floorplan and show them a 3D rendering of exactly what the new spaces would look like.
The space that used to be the master bedroom now consists of the hallway into their new master suite, which includes a new large walk-in closet where the washer and dryer are now located.
From there, the space flows into their new beautiful, contemporary bathroom. They decided that a bathtub wasn’t important to them but a large double shower was! So, the new shower became the focal point of the bathroom. The new shower has contemporary Marine Bone Electra cement hexagon tiles and brushed bronze hardware. A large bench, hidden storage, and a rain shower head were must-have features. Pure Snow glass tile was installed on the two side walls while Carrara Marble Bianco hexagon mosaic tile was installed for the shower floor.
For the main bathroom floor, we installed a simple Yosemite tile in matte silver. The new Bellmont cabinets, painted naval, are complemented by the Greylac marble countertop and the Brainerd champagne bronze arched cabinet pulls. The rest of the hardware, including the faucet, towel rods, towel rings, and robe hooks, are Delta Faucet Trinsic, in a classic champagne bronze finish. To finish it off, three 14” Classic Possini Euro Ludlow wall sconces in burnished brass were installed between each sheet mirror above the vanity.
In the space that used to be the master bathroom, all of the furr downs were removed. We replaced the existing window with three large windows, opening up the view to the backyard. We also added a new door opening up into the main living room, which was totally closed off before.
Our clients absolutely love their cool, bright, contemporary bathroom, as well as the new wall of windows in their master bedroom, where they are now able to enjoy their beautiful backyard!
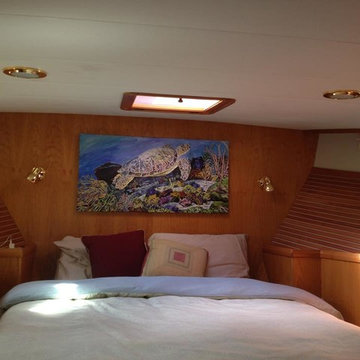
 Kim Rody Creations
Giclee of "Layne's Turtle" for the forward berth in a client's yacht. Gallery wrapped on smaller bars to decrease the profile.
Island style master bedroom photo in Miami
Island style master bedroom photo in Miami

 DCLA Develop+Design+Build
Inspiration for a mediterranean patio remodel in San Diego with a gazebo and a fireplace
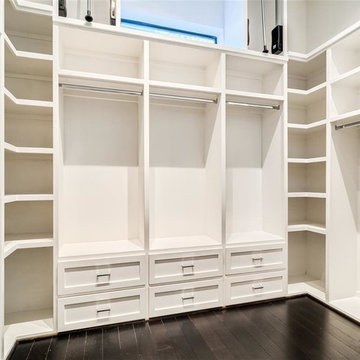
 Courtney Holland
Example of a mid-sized trendy gender-neutral dark wood floor walk-in closet design in Houston with shaker cabinets and white cabinets
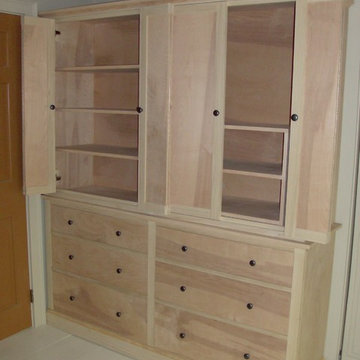

 Tina Ramchandani Creative

Freestanding bathtub - large contemporary master white tile and marble tile light wood floor and beige floor freestanding bathtub idea in New York with white walls and a hinged shower door
 Bogart Interiors
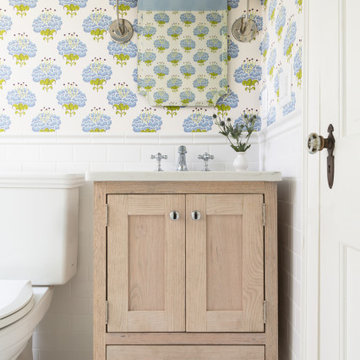
This small full bathroom got an update with a custom vanity and beautiful wallpaper.
Transitional bathroom photo in Boston with distressed cabinets, quartz countertops and white countertops
Transitional bathroom photo in Boston with distressed cabinets, quartz countertops and white countertops
11