
Search results for "Decreasing" in Home Design Ideas

 User
UserNick Ryan

Inspiration for a large transitional backyard outdoor kitchen deck remodel in New York with no cover
Inspiration for a large transitional backyard outdoor kitchen deck remodel in New York with no cover

Find the right local pro for your project
 Alliance Green Builders
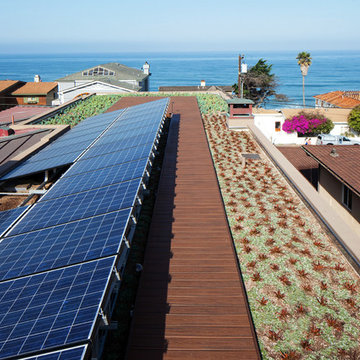
Vegetated roof for increased insulation, water filtration, and decreased stormwater runoff. 5.9 Kw of PV solar panels for reducing reliance on the grid.
 Old Line Chimney Sweeps, LLC
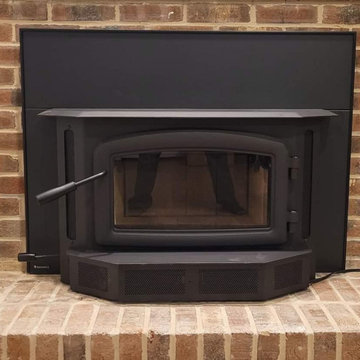
We installed this beautiful Regency I2450 Wood Insert into our customer's traditional masonry fireplace. Large fire viewing area. This unit can help decrease your heating costs as it can be a reliable source of heat.
 Rick's Renovations Inc
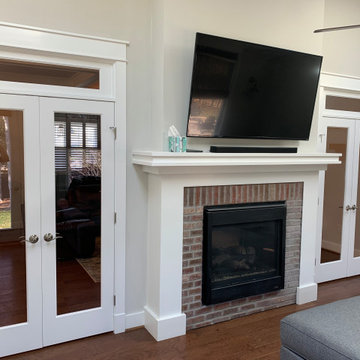
The homeowner was looking for a way to provide more separation between the family room and other spaces. By adding French Doors to the space the amount of noise coming from the room was decreased and was a nice addition to the area.

 Pennsylvania Landscape & Nursery Association
u2014 ALE: Wayne Rain Garden
Pennsylvania Landscape & Nursery Association
u2014 ALE: Wayne Rain Garden
Terren Landscapes http://www.terrenlandscapes.com
2014 PLNA Awards for Landscape Excellence winner
Category: Residential Up to $15,000
Award Level: Gold
Project Description:
Our company was contracted by the client to provide a creative solution to an ongoing drainage problem. Their property is located within 30 feet of a local stream that collects storm water from the surrounding area. The nearby stream and high water table caused the lawn area at the side of their home to flood and to remain waterlogged for a few days after each storm. The client not only had difficulty growing plants in the existing conditions, but also had a problem with mosquitoes due to standing water.
Our goal was to design a self-contained, naturalistic rain garden that slowed storm water runoff, allowed for percolation, and promoted infiltration while permitting excess clean water to enter the nearby stream with diminished force. As designed, the rain garden allows the earth to slowly and more naturally
absorb excess storm water while filtering out toxins such as excess nitrogen and phosphorous which are frequently found in the landscape, therefore reducing the contaminants entering the stream.
A percolation test was conducted with criteria of absorbing a one-inch rainstorm within four hours without overflow. The one-inch storm calculation included an existing downspout from the home, which would be piped into the rain garden to reduce roof runoff. The first test failed due to a deep layer of high clay-content soil. Excavation continued until a layer of sandy loam was reached, the percolation test was repeated, and a successful test result was achieved. Next, the entire rain garden basin was excavated to the sandy loam layer and the soil amended with compost and sand to create a highly porous planting media.
Geotextile fabric was placed to help reduce migration of the surface stone into the soil and allow for minimal maintenance. Gravel, river stone and small boulders were carefully placed to achieve the look of a natural streambed.
A palette of mostly native plants with a few non-invasive ornamentals were chosen for their ability to survive in extreme conditions ranging from floods to drought and were placed according to their specific preferences.
Wetland plants were chosen for the lowest portion of the rain garden as that area remains saturated for longer periods of time, with a Chionanthus virginicus as a focal point surrounded by irises and ferns at the lowest depth.
Plants tolerant of drier conditions were chosen for the upper edges of the garden. The beautiful colors of Monarda, Ligularia, Eupatorium, Solidago, Chelone, and Rudbeckia were scattered within the upper edge, while movement and softness were incorporated by use of the graceful Nassella that lines the border. Finally, winter interest was provided with a backdrop of Cornus sericea.
As built, this small rain garden creates tremendous impact by decreasing the amount of storm water runoff not only on our client's property, but also in the neighboring stream. It serves as a means of slowing the water and providing an area for infiltration back into the earth. The plants provide a habitat for birds, butterflies, and insects, working in harmony with nature and providing beautiful visual interest year-round.
Photo Credit:
Lisa C. Falls
 Westlake Development Group, LLC
Justin Krug Photography

Example of a huge trendy open concept light wood floor living room design in Portland with white walls, a standard fireplace, a stone fireplace and a wall-mounted tv
Example of a huge trendy open concept light wood floor living room design in Portland with white walls, a standard fireplace, a stone fireplace and a wall-mounted tv
 Locati Architects
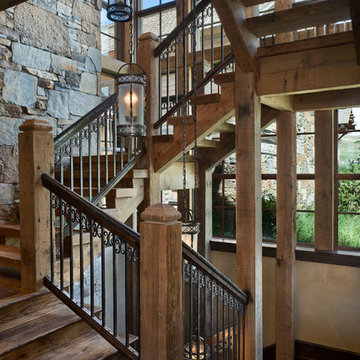
Double Arrow Residence by Locati Architects, Interior Design by Locati Interiors, Photography by Roger Wade
 Sunny Brook Builders

A nice solid framework and appropriately sized railings make for a much more secure feeling when coming and going. The dramatic slope of the previous porch was decreased to help eliminate the feeling of being pitched down the hillside.
 Ideal Surfaces
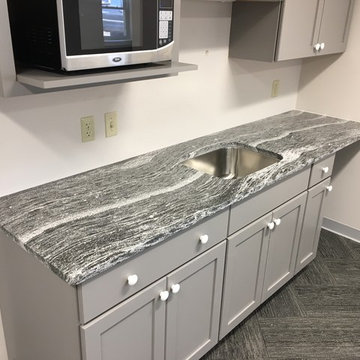
Using Cambria quartz for corporate kitchenettes keeps the office looking sleek while also decreasing the risk of cross contamination. Quartz countertops aren't porous like granite.
 All About the Wow, Inc.

Living room - contemporary beige floor living room idea in Miami with white walls and a wall-mounted tv
 LaurelRock
Neil Landino
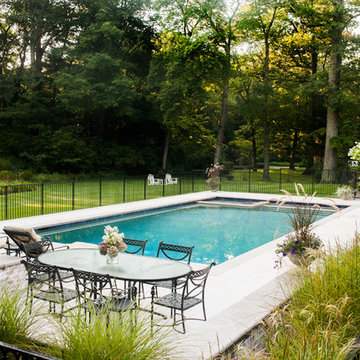
Inspiration for a mid-sized timeless backyard concrete paver and rectangular lap pool remodel in New York
Inspiration for a mid-sized timeless backyard concrete paver and rectangular lap pool remodel in New York
 AXIS Productions

the existing laundry room had to be remodeled to accommodate the new bedroom and mudroom. The goal was to hide the washer and dryer behind doors so that the space would look more like a wet bar between the kitchen and mudroom.
WoodStone Inc, General Contractor
Home Interiors, Cortney McDougal, Interior Design
Draper White Photography
 Shannon Battisson
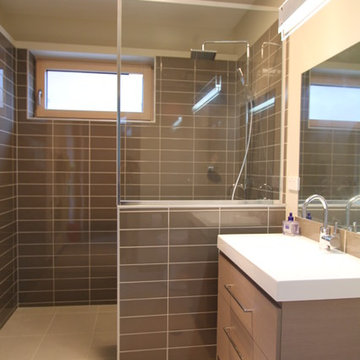
The bathroom was to provide space for future care needs without feeling clinical. Generous spaces and hidden additional wall supports will allow for use of the space in the future should the client's mobility decrease.
Shannon Battisson

 Jay Sifford
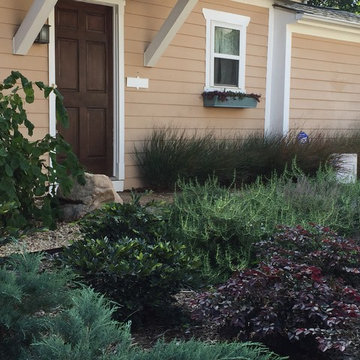
The new front yard planting decreases maintenance while adding textural and colorful interest. Photo by Jay Sifford.
This is an example of a traditional landscaping in Charlotte.
This is an example of a traditional landscaping in Charlotte.

 David Coleman / Architecture
Evening view of the exterior - photo: Ben Benschneider
Inspiration for a contemporary three-story exterior home remodel in Seattle with a shed roof
Inspiration for a contemporary three-story exterior home remodel in Seattle with a shed roof
 Mur-Sol Builders Inc

Walk-in closet - huge transitional women's light wood floor and beige floor walk-in closet idea in Los Angeles with recessed-panel cabinets and blue cabinets
 Phinney Design Group
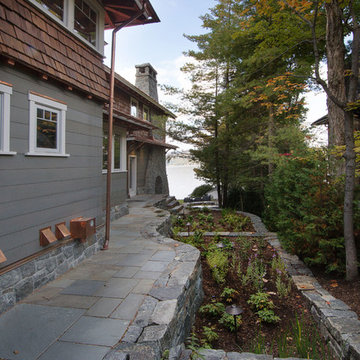
Along the length of the house runs a raingarden, meant to create a beautiful landscape while also decreasing runoff into the lake's delicate ecosystem.
10