
Search results for "Dedicate" in Home Design Ideas
 Pridecraft Inc.
Laundry room cabinets

Inspiration for a small timeless single-wall ceramic tile and brown floor dedicated laundry room remodel in Boston with raised-panel cabinets, medium tone wood cabinets, beige walls, a side-by-side washer/dryer and black countertops
Inspiration for a small timeless single-wall ceramic tile and brown floor dedicated laundry room remodel in Boston with raised-panel cabinets, medium tone wood cabinets, beige walls, a side-by-side washer/dryer and black countertops

 TMD Custom Builders
Inspiration for a country single-wall gray floor dedicated laundry room remodel in Denver with a farmhouse sink, shaker cabinets, gray cabinets, white walls, a side-by-side washer/dryer and white countertops
 Francesca Morgan Interiors

Dedicated laundry room - mid-sized coastal single-wall ceramic tile and wallpaper dedicated laundry room idea in Other with a drop-in sink, raised-panel cabinets, wood countertops, a side-by-side washer/dryer and gray cabinets
Find the right local pro for your project
 Ence Homes

This was our 2016 Parade Home and our model home for our Cantera Cliffs Community. This unique home gets better and better as you pass through the private front patio courtyard and into a gorgeous entry. The study conveniently located off the entry can also be used as a fourth bedroom. A large walk-in closet is located inside the master bathroom with convenient access to the laundry room. The great room, dining and kitchen area is perfect for family gathering. This home is beautiful inside and out.
Jeremiah Barber

 Schrader & Companies
Photo Credit Landmark Photography.
This house was designed to fit the shores of Lake Minnetonka’s Stubbs Bay. The exterior architecture has the feel of an old lake cottage home that’s been there for a century with modern day finishes. The interior has large Marvin windows with expansive views of the lake, walnut floors, extensive wood detailing in the custom cabinets, wainscot, beamed ceilings, and fireplace. Step out of the kitchen to a covered out door porch with phantom screens overlooking the lake. The master bedroom has a large private roof deck overlooking the lake as well. There is a private master bonus room accessed through the master closet. The four levels of the home are accessible by an elevator. The working butler’s pantry, which is accessible by both sides of the kitchen has a secondary sink, dishwasher, refrigerator, lots of storage, and yes windows for natural light, views of the lake, and air flow.

 Lauren Shadid Architecture + Interiors
Holly Lepere
Dedicated laundry room - mid-sized transitional single-wall porcelain tile dedicated laundry room idea in Los Angeles with white cabinets, a side-by-side washer/dryer, shaker cabinets, a single-bowl sink and gray walls
Dedicated laundry room - mid-sized transitional single-wall porcelain tile dedicated laundry room idea in Los Angeles with white cabinets, a side-by-side washer/dryer, shaker cabinets, a single-bowl sink and gray walls

 Grassroots Design & Build Inc.
JVL Photography
Example of a small trendy single-wall light wood floor dedicated laundry room design in Ottawa with flat-panel cabinets, white cabinets, wood countertops, gray walls, a side-by-side washer/dryer and beige countertops
Example of a small trendy single-wall light wood floor dedicated laundry room design in Ottawa with flat-panel cabinets, white cabinets, wood countertops, gray walls, a side-by-side washer/dryer and beige countertops

 Flinn Designs
Beach style u-shaped white floor dedicated laundry room photo in Orange County with a farmhouse sink, recessed-panel cabinets, white cabinets, white walls, a side-by-side washer/dryer and gray countertops
 Baxter Construction
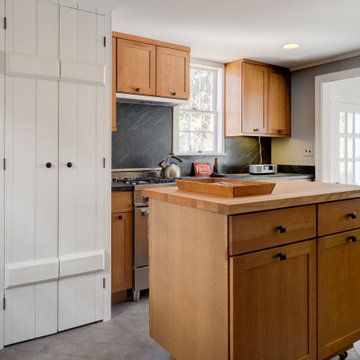
Farmhouse gray floor kitchen photo in Philadelphia with shaker cabinets, light wood cabinets, black backsplash, stainless steel appliances, two islands and black countertops
 ScavulloDesign Interiors
Matthew Millman
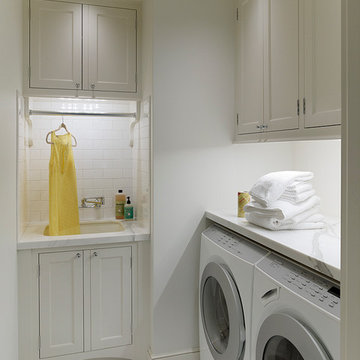
Elegant dedicated laundry room photo in San Francisco with an undermount sink, shaker cabinets, white cabinets, white walls and a side-by-side washer/dryer
Elegant dedicated laundry room photo in San Francisco with an undermount sink, shaker cabinets, white cabinets, white walls and a side-by-side washer/dryer

 Larsen
Teri Fotheringham Photography
Dedicated laundry room - traditional l-shaped dedicated laundry room idea in Denver with a drop-in sink, shaker cabinets, blue cabinets, a side-by-side washer/dryer and beige walls
Dedicated laundry room - traditional l-shaped dedicated laundry room idea in Denver with a drop-in sink, shaker cabinets, blue cabinets, a side-by-side washer/dryer and beige walls
 Hage Homes
Corey Gaffer

Small transitional single-wall porcelain tile dedicated laundry room photo in Minneapolis with shaker cabinets, white cabinets, gray walls, a side-by-side washer/dryer and gray countertops
Small transitional single-wall porcelain tile dedicated laundry room photo in Minneapolis with shaker cabinets, white cabinets, gray walls, a side-by-side washer/dryer and gray countertops
 Hyden Design Group

Laundry Room with functional counters and additional storage
Dedicated laundry room - mid-sized rustic single-wall slate floor and multicolored floor dedicated laundry room idea in Austin with a drop-in sink, recessed-panel cabinets, white cabinets, granite countertops, white walls and a side-by-side washer/dryer
Dedicated laundry room - mid-sized rustic single-wall slate floor and multicolored floor dedicated laundry room idea in Austin with a drop-in sink, recessed-panel cabinets, white cabinets, granite countertops, white walls and a side-by-side washer/dryer
 Keating Moore Construction
Ron Rosenzweig

Example of a mid-sized classic l-shaped light wood floor dedicated laundry room design in Miami with white cabinets, white walls, a side-by-side washer/dryer, gray countertops, shaker cabinets and an undermount sink
Example of a mid-sized classic l-shaped light wood floor dedicated laundry room design in Miami with white cabinets, white walls, a side-by-side washer/dryer, gray countertops, shaker cabinets and an undermount sink

 Adaptive Building Solutions
MichaelChristiePhotography
Dedicated laundry room - mid-sized cottage single-wall dark wood floor and brown floor dedicated laundry room idea in Detroit with an undermount sink, shaker cabinets, white cabinets, soapstone countertops, gray walls, a stacked washer/dryer and gray countertops
Dedicated laundry room - mid-sized cottage single-wall dark wood floor and brown floor dedicated laundry room idea in Detroit with an undermount sink, shaker cabinets, white cabinets, soapstone countertops, gray walls, a stacked washer/dryer and gray countertops
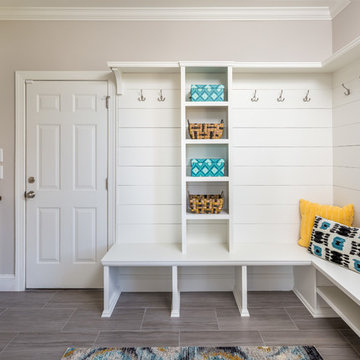
 Clearcut & Co
This project consisted of stripping everything to the studs and removing walls on half of the first floor and replacing with custom finishes creating an open concept with zoned living areas.

 David Marquardt Architectural Photography
David Marquardt
Example of a mid-sized trendy porcelain tile wine cellar design in Las Vegas
Example of a mid-sized trendy porcelain tile wine cellar design in Las Vegas
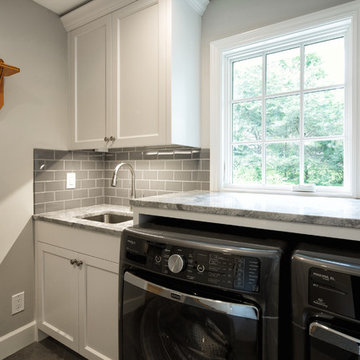
 Studio605
Example of a mid-sized trendy single-wall porcelain tile dedicated laundry room design in Kansas City with an undermount sink, shaker cabinets, white cabinets, granite countertops, gray walls, a side-by-side washer/dryer and gray countertops
 Clearcut & Co
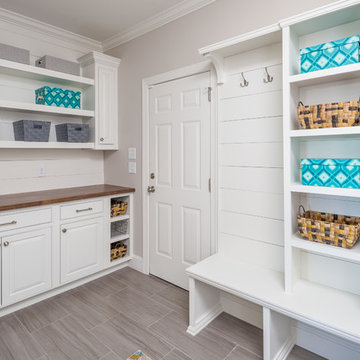
This project consisted of stripping everything to the studs and removing walls on half of the first floor and replacing with custom finishes creating an open concept with zoned living areas.
 Cypress Homes, Inc.

This laundry room features an elevated side by side washer and dryer units as well as cabinets and a rack above for drying and hanging clothes.
Example of a mid-sized arts and crafts single-wall ceramic tile dedicated laundry room design in Other with a drop-in sink, recessed-panel cabinets, dark wood cabinets, gray walls and a side-by-side washer/dryer
Example of a mid-sized arts and crafts single-wall ceramic tile dedicated laundry room design in Other with a drop-in sink, recessed-panel cabinets, dark wood cabinets, gray walls and a side-by-side washer/dryer
8