
Search results for "Dedicated stations" in Home Design Ideas



 Brickhouse Design and Build
Example of a mid-sized transitional u-shaped light wood floor and brown floor kitchen pantry design in Baltimore with an undermount sink, shaker cabinets, white cabinets, marble countertops, gray backsplash, marble backsplash, stainless steel appliances and an island

Find the right local pro for your project
 Design Scapes Inc.
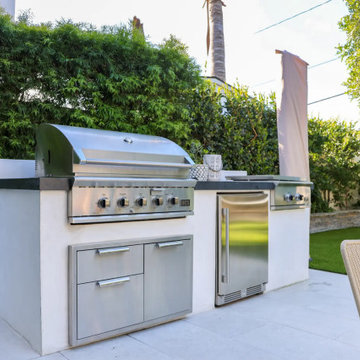
A detailed shot focusing exclusively on the professional-grade stainless steel grill and custom cabinet storage. The clean finish and dedicated cooking station demonstrate a commitment to high-quality appliance integration and durable construction.
 Rockwood Custom Homes

Corner shower - contemporary master black floor corner shower idea in Calgary with flat-panel cabinets, white cabinets, white walls, an undermount sink, a hinged shower door and white countertops

 Urban Oasis Design & Construction LLC
Our clients wanted to create a backyard that would grow with their young family as well as with their extended family and friends. Entertaining was a huge priority! This family-focused backyard was designed to equally accommodate play and outdoor living/entertaining.
The outdoor living spaces needed to accommodate a large number of people – adults and kids. Urban Oasis designed a deck off the back door so that the kitchen could be 36” height, with a bar along the outside edge at 42” for overflow seating. The interior space is approximate 600 sf and accommodates both a large dining table and a comfortable couch and chair set. The fire pit patio includes a seat wall for overflow seating around the fire feature (which doubles as a retaining wall) with ample room for chairs.
The artificial turf lawn is spacious enough to accommodate a trampoline and other childhood favorites. Down the road, this area could be used for bocce or other lawn games. The concept is to leave all spaces large enough to be programmed in different ways as the family’s needs change.
A steep slope presents itself to the yard and is a focal point. Planting a variety of colors and textures mixed among a few key existing trees changed this eyesore into a beautifully planted amenity for the property.
Jimmy White Photography
 Nathan Taylor for Obelisk Home
Example of a huge classic porcelain tile and gray floor mudroom design with gray walls


 Planet Cabinets
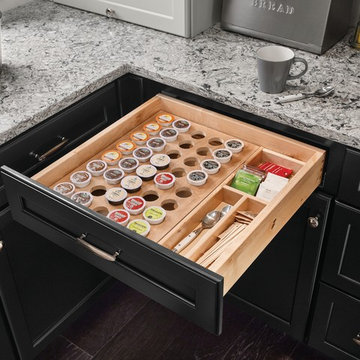
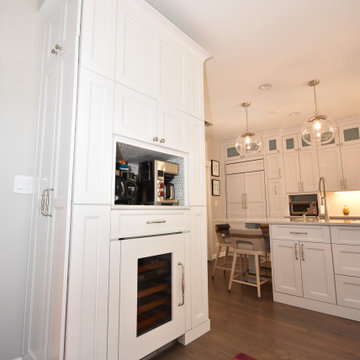
A dedicated beverage station is seamlessly integrated into the cabinetry, featuring a built-in wine cooler and coffee station. The thoughtful organization of this space ensures easy access to everyday essentials while maintaining the overall aesthetic. The custom cabinetry extends to the ceiling, providing extra storage while enhancing the grandeur of the space.
 Christian Andre Design
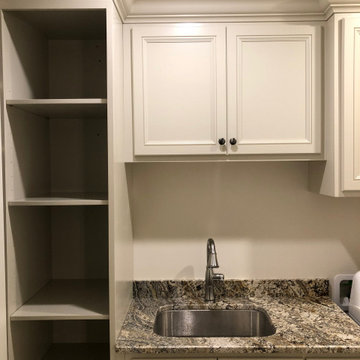
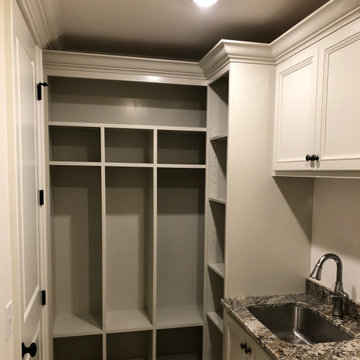
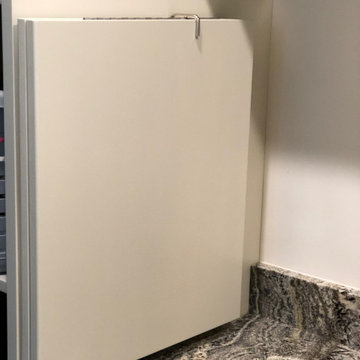
Laundry room cabinets added to existing wall and sink cabinets. Special features include a dedicated laundry basket cabinet and fold out folding station.

 Kowalske Kitchen & Bath
This 1933 Wauwatosa basement was dark, dingy and lacked functionality. The basement was unfinished with concrete walls and floors. A small office was enclosed but the rest of the space was open and cluttered.
The homeowners wanted a warm, organized space for their family. A recent job change meant they needed a dedicated home office. They also wanted a place where their kids could hang out with friends.
Their wish list for this basement remodel included: a home office where the couple could both work, a full bathroom, a cozy living room and a dedicated storage room.
This basement renovation resulted in a warm and bright space that is used by the whole family.
Highlights of this basement:
- Home Office: A new office gives the couple a dedicated space for work. There’s plenty of desk space, storage cabinets, under-shelf lighting and storage for their home library.
- Living Room: An old office area was expanded into a cozy living room. It’s the perfect place for their kids to hang out when they host friends and family.
- Laundry Room: The new laundry room is a total upgrade. It now includes fun laminate flooring, storage cabinets and counter space for folding laundry.
- Full Bathroom: A new bathroom gives the family an additional shower in the home. Highlights of the bathroom include a navy vanity, quartz counters, brass finishes, a Dreamline shower door and Kohler Choreograph wall panels.
- Staircase: We spruced up the staircase leading down to the lower level with patterned vinyl flooring and a matching trim color.
- Storage: We gave them a separate storage space, with custom shelving for organizing their camping gear, sports equipment and holiday decorations.
CUSTOMER REVIEW
“We had been talking about remodeling our basement for a long time, but decided to make it happen when my husband was offered a job working remotely. It felt like the right time for us to have a real home office where we could separate our work lives from our home lives.
We wanted the area to feel open, light-filled, and modern – not an easy task for a previously dark and cold basement! One of our favorite parts was when our designer took us on a 3D computer design tour of our basement. I remember thinking, ‘Oh my gosh, this could be our basement!?!’ It was so fun to see how our designer was able to take our wish list and ideas from my Pinterest board, and turn it into a practical design.
We were sold after seeing the design, and were pleasantly surprised to see that Kowalske was less costly than another estimate.” – Stephanie, homeowner
 DeBaker Design Group, Ltd.

Beautiful Dining Room with wainscot paneling, dry bar, and larder with pocketing doors.
Enclosed dining room - large country dark wood floor, brown floor and wainscoting enclosed dining room idea in Chicago with green walls and no fireplace
Enclosed dining room - large country dark wood floor, brown floor and wainscoting enclosed dining room idea in Chicago with green walls and no fireplace

 Olamar Interiors
A fun, colorful new laundry room in Fairfax Station, VA.
Large transitional galley porcelain tile, black floor and wallpaper dedicated laundry room photo in DC Metro with an undermount sink, shaker cabinets, white cabinets, quartz countertops, white walls, a side-by-side washer/dryer and white countertops
Large transitional galley porcelain tile, black floor and wallpaper dedicated laundry room photo in DC Metro with an undermount sink, shaker cabinets, white cabinets, quartz countertops, white walls, a side-by-side washer/dryer and white countertops

Sponsored
Fredericksburg, OH

High Point Cabinets
Columbus' Experienced Custom Cabinet Builder | 4x Best of Houzz Winner
 KraftMaid

A baking station creates a dedicated area in the kitchen for sifting, mixing, rolling and cutting. It keeps all of your supplies close at hand and prevents the cookie- or cake-making from intruding on the rest of the kitchen activity. With all of the mixing bowls, egg shells and flour spills in one place, cleanup is quick and easy.
 Pike Properties
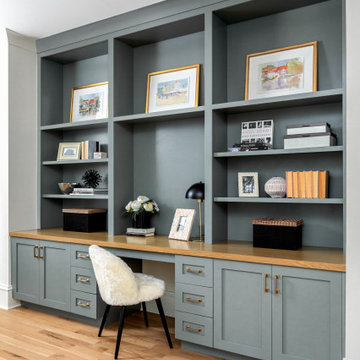
Check out the built-in homework station that is both charming and functional. It provides a dedicated space for studying, reading, or even pursuing creative activities. Our design team carefully created a desk area with plenty of storage, including drawers and shelves for organizing books, stationery, and other important items. By adding this built-in, we transformed the transitional space into a useful and welcoming corner for various tasks.
 Christian Andre Design
Laundry room cabinets added to existing wall and sink cabinets. Special features include a dedicated laundry basket cabinet and fold out folding station.
 Christian Andre Design
Laundry room cabinets added to existing wall and sink cabinets. Special features include a dedicated laundry basket cabinet and fold out folding station.
 Madison Deck Co.
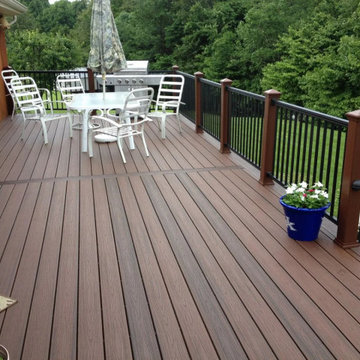
This project featured a custom two-level AZEK PVC deck with built-in deck lighting, a grill station, and dedicated counter space for outdoor entertaining. The outdoor kitchen was fully framed and plumbed during construction.

 Meadowlark Design+Build
This craft room is a quilters dream! Loads of cabinetry along with many linear feet of counter space provides all that is needed to maximize creativity regardless of the project type or size. This custom home was designed and built by Meadowlark Design+Build in Ann Arbor, Michigan. Photography by Joshua Caldwell.
 Docking Drawer

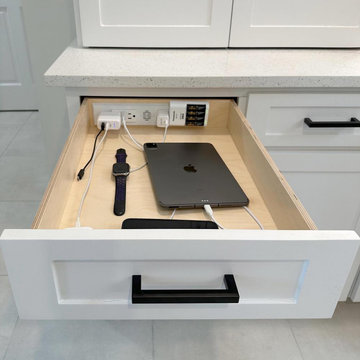
Eliminate countertop clutter by incorporating a family charging station with Docking Drawer outlets, providing a dedicated space to charge devices while keeping the countertops clear and organized.
17