
Search results for "Dedicated stations" in Home Design Ideas
 Wow Great Place

We removed a closet from this area, and stole the space for extra kitchen storage. The client had a mammoth coffee maker, and we just did not have the available counterspace in the main kitchen for it, so we created one in this old closet!
 Soorikian Architecture
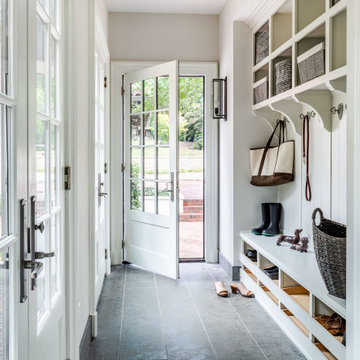
Mudroom - transitional gray floor mudroom idea in Atlanta with beige walls and a white front door

 Studio Dearborn
Neil Landino
Example of a large transitional l-shaped dark wood floor home design design in New York with an integrated sink, shaker cabinets, gray cabinets, limestone countertops, beige backsplash, mosaic tile backsplash, stainless steel appliances and an island
Example of a large transitional l-shaped dark wood floor home design design in New York with an integrated sink, shaker cabinets, gray cabinets, limestone countertops, beige backsplash, mosaic tile backsplash, stainless steel appliances and an island
Find the right local pro for your project
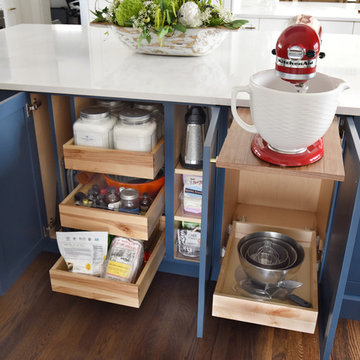


Large tuscan l-shaped medium tone wood floor and brown floor open concept kitchen photo in Orange County with an undermount sink, flat-panel cabinets, medium tone wood cabinets, white backsplash, stainless steel appliances, an island and white countertops

 J A L A, Jeff Allen Landscape Architecture
Inspiration for a traditional landscaping in Charlotte with a bbq area.

 Legacy Listing Photography
Design: Wendy Williams
Kicthen: SnaideroUSA
Photography: Ryan W. Carr
Kitchen - contemporary beige floor kitchen idea in Los Angeles with an undermount sink, flat-panel cabinets, white cabinets, white backsplash, stone slab backsplash, paneled appliances, an island and white countertops
Kitchen - contemporary beige floor kitchen idea in Los Angeles with an undermount sink, flat-panel cabinets, white cabinets, white backsplash, stone slab backsplash, paneled appliances, an island and white countertops

Sponsored
Fredericksburg, OH

High Point Cabinets
Columbus' Experienced Custom Cabinet Builder | 4x Best of Houzz Winner

 WINN Design+Build
The new kitchen features custom white oak cabinetry, quartz countertops, and an oversized island that serves as the home’s true gathering point.
Eat-in kitchen - mid-sized contemporary galley light wood floor, brown floor and tray ceiling eat-in kitchen idea in DC Metro with an undermount sink, flat-panel cabinets, light wood cabinets, quartz countertops, white backsplash, quartz backsplash, stainless steel appliances, an island and white countertops
Eat-in kitchen - mid-sized contemporary galley light wood floor, brown floor and tray ceiling eat-in kitchen idea in DC Metro with an undermount sink, flat-panel cabinets, light wood cabinets, quartz countertops, white backsplash, quartz backsplash, stainless steel appliances, an island and white countertops
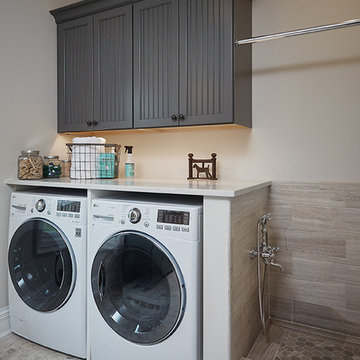
 Kitchen West
Ashley Avila
Mid-sized elegant l-shaped ceramic tile and beige floor dedicated laundry room photo in Grand Rapids with shaker cabinets, gray cabinets, quartz countertops, beige walls and a side-by-side washer/dryer
Mid-sized elegant l-shaped ceramic tile and beige floor dedicated laundry room photo in Grand Rapids with shaker cabinets, gray cabinets, quartz countertops, beige walls and a side-by-side washer/dryer

 Pause Design Inc.
Alex Lukey Photography
Inspiration for a contemporary dark wood floor and brown floor kitchen/dining room combo remodel in Toronto
Inspiration for a contemporary dark wood floor and brown floor kitchen/dining room combo remodel in Toronto
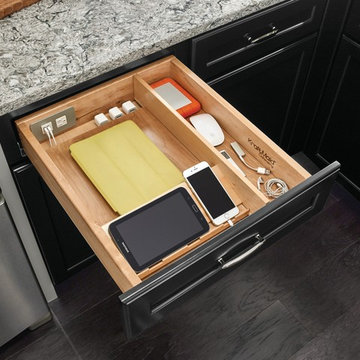
 KraftMaid
Keep cords to a minimum and gadgets off the counter top.
Example of a classic kitchen design in Detroit
Example of a classic kitchen design in Detroit

 Clearcut & Co
Love how this kitchen renovation creates an open feel for our clients to their dining room and office and a better transition to back yard!
Inspiration for a large transitional u-shaped dark wood floor and brown floor eat-in kitchen remodel in Raleigh with an undermount sink, shaker cabinets, white cabinets, quartzite countertops, gray backsplash, marble backsplash, stainless steel appliances, an island and white countertops
Inspiration for a large transitional u-shaped dark wood floor and brown floor eat-in kitchen remodel in Raleigh with an undermount sink, shaker cabinets, white cabinets, quartzite countertops, gray backsplash, marble backsplash, stainless steel appliances, an island and white countertops
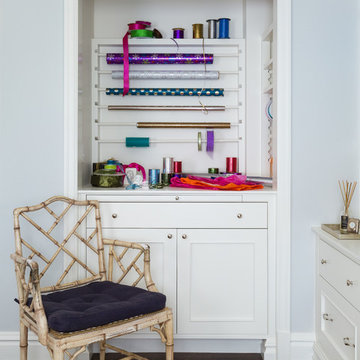
 Warmington & North
Custom cabinetry by Warmington & North
Architect: Hoedemaker Pfeiffer
Photography: Haris Kenjar
Craft room - traditional built-in desk dark wood floor and brown floor craft room idea in Seattle with gray walls
Craft room - traditional built-in desk dark wood floor and brown floor craft room idea in Seattle with gray walls



 Chicago Roof Deck & Garden
Photo of a small modern partial sun backyard concrete paver retaining wall landscape in Chicago for summer.

 Cabinets & Designs
This Wood-Mode home office and gift wrapping station looks like regular cabinetry on the outside but secretly holds hidden gems like this filing system and gift wrap paper drawer.

 STEFANI STEIN
Tessa Neustadt
Example of a mid-sized classic dark wood floor home design design in Los Angeles with shaker cabinets, gray cabinets, wood countertops, white walls and a stacked washer/dryer
Example of a mid-sized classic dark wood floor home design design in Los Angeles with shaker cabinets, gray cabinets, wood countertops, white walls and a stacked washer/dryer

 Azul Interiors & Renovations
Jack Brennan
Small transitional single-wall medium tone wood floor home bar photo in Los Angeles with shaker cabinets, gray cabinets and white countertops
Small transitional single-wall medium tone wood floor home bar photo in Los Angeles with shaker cabinets, gray cabinets and white countertops

 Michael K Chen Architecture
Photos by Alan Tansey Photographer
Example of a minimalist living room design in New York
Example of a minimalist living room design in New York
 Cummings Architecture + Interiors

Combination wet bar and coffee bar. Bottom drawer is sized for liquor bottles.
Joyelle West Photography
Mid-sized elegant single-wall medium tone wood floor wet bar photo in Boston with an undermount sink, white cabinets, wood countertops, white backsplash, subway tile backsplash, brown countertops and shaker cabinets
Mid-sized elegant single-wall medium tone wood floor wet bar photo in Boston with an undermount sink, white cabinets, wood countertops, white backsplash, subway tile backsplash, brown countertops and shaker cabinets
 Condovate Interiors Inc.
Valerie Wilcox

Open concept kitchen - mid-sized modern l-shaped medium tone wood floor and beige floor open concept kitchen idea in Toronto with an undermount sink, flat-panel cabinets, gray cabinets, quartzite countertops, gray backsplash, stone slab backsplash, black appliances, an island and gray countertops
Open concept kitchen - mid-sized modern l-shaped medium tone wood floor and beige floor open concept kitchen idea in Toronto with an undermount sink, flat-panel cabinets, gray cabinets, quartzite countertops, gray backsplash, stone slab backsplash, black appliances, an island and gray countertops
9