
Search results for "Dedicated" in Home Design Ideas

 Custom Design & Construction
Custom Spaces: Fresh & New
Space Remodeled: Interior Living Areas 473 sq. ft.
Style: Transitional
Concept: This was the second half of an interior remodeling project. During this phase of the project the homeowners wanted an updated bathroom, laundry room, fireplace, and flooring.
MAKING IT THEIR OWN
The home they purchased was in need of updating to create a more open floor plan that matched their lifestyle
MATERIAL SELECTIONS
Bath 1 - AK-76/210M Birch White- with SO-98/014S glass tile accents- White Dove.
Photography by John Moery
 Lexie Saine Design
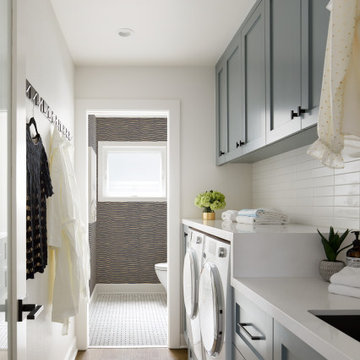
Dedicated laundry room - small country galley light wood floor, beige floor and wallpaper dedicated laundry room idea in San Francisco with an undermount sink, shaker cabinets, blue cabinets, quartzite countertops, white backsplash, ceramic backsplash, white walls and a side-by-side washer/dryer

 Grace Hill Design
Landmark Photography
Inspiration for a huge contemporary single-wall slate floor dedicated laundry room remodel in Minneapolis with blue cabinets, a side-by-side washer/dryer, a drop-in sink, shaker cabinets, marble countertops and gray walls
Inspiration for a huge contemporary single-wall slate floor dedicated laundry room remodel in Minneapolis with blue cabinets, a side-by-side washer/dryer, a drop-in sink, shaker cabinets, marble countertops and gray walls
Find the right local pro for your project

 Adams Kirby Homes
Feiler Photography
Large transitional galley limestone floor dedicated laundry room photo in Oklahoma City with shaker cabinets, white cabinets, solid surface countertops, black walls and a side-by-side washer/dryer
Large transitional galley limestone floor dedicated laundry room photo in Oklahoma City with shaker cabinets, white cabinets, solid surface countertops, black walls and a side-by-side washer/dryer

 barreraslandscaping
Photo of a mid-sized transitional shade side yard gravel garden path in Dallas for spring.


 Adler-Allyn Interior Design
Mark Ehlen
Large transitional single-wall medium tone wood floor utility room photo in Minneapolis with an undermount sink, shaker cabinets, beige cabinets, granite countertops, beige walls and a side-by-side washer/dryer
Large transitional single-wall medium tone wood floor utility room photo in Minneapolis with an undermount sink, shaker cabinets, beige cabinets, granite countertops, beige walls and a side-by-side washer/dryer

 UltraCraft Cabinetry
Door Style: Shaker in Maple, Melted Brie
Designer: Lorey Cavanaugh at Kitchen and Bath Design and Construction
Photographer: Chrissy Racho
Inspiration for a mid-sized timeless galley beige floor eat-in kitchen remodel in Raleigh with raised-panel cabinets, white cabinets, granite countertops, multicolored backsplash, stone slab backsplash, stainless steel appliances and a farmhouse sink
Inspiration for a mid-sized timeless galley beige floor eat-in kitchen remodel in Raleigh with raised-panel cabinets, white cabinets, granite countertops, multicolored backsplash, stone slab backsplash, stainless steel appliances and a farmhouse sink

 Montebella Homes, Inc.
Mud room with separate laundry room. Original cabinetry was repurposed and painted in both mudroom and laundry room. Painted wood top on cabinet. 18"x18" tile floor. Photo: Charles Quinn

 Gilmans Kitchens and Baths
A Gilmans Kitchens and Baths - Design Build Project (REMMIES Award Winning Kitchen)
The original kitchen lacked counter space and seating for the homeowners and their family and friends. It was important for the homeowners to utilize every inch of usable space for storage, function and entertaining, so many organizational inserts were used in the kitchen design. Bamboo cabinets, cork flooring and neolith countertops were used in the design.
Storage Solutions include a spice pull-out, towel pull-out, pantry pull outs and lemans corner cabinets. Bifold lift up cabinets were also used for convenience. Special organizational inserts were used in the Pantry cabinets for maximum organization.
Check out more kitchens by Gilmans Kitchens and Baths!
http://www.gkandb.com/
DESIGNER: JANIS MANACSA
PHOTOGRAPHER: TREVE JOHNSON
CABINETS: DEWILS CABINETRY

 Innovative Cabinets & Closets
Huge transitional u-shaped dedicated laundry room photo in Indianapolis with an undermount sink, raised-panel cabinets, white cabinets and a side-by-side washer/dryer

 Decker Cabinets
Example of a mid-sized trendy single-wall porcelain tile dedicated laundry room design in Kansas City with a drop-in sink, shaker cabinets, white cabinets, solid surface countertops, a side-by-side washer/dryer and beige walls
Example of a mid-sized trendy single-wall porcelain tile dedicated laundry room design in Kansas City with a drop-in sink, shaker cabinets, white cabinets, solid surface countertops, a side-by-side washer/dryer and beige walls


 Hestia Hearth Design
Kitchen with dedicated crown moldings
Kitchen - transitional kitchen idea in Toronto
Kitchen - transitional kitchen idea in Toronto

 Robert Paige Cabinetry LLC
Photos by William Quarles.
Architect Tyler Smyth
Built by Robert Paige Cabinetry
Example of a large minimalist dedicated laundry room design in Charleston
Example of a large minimalist dedicated laundry room design in Charleston

 The Wright Kitchen
LaRae Starr
Dedicated laundry room - mid-sized traditional galley ceramic tile dedicated laundry room idea in Toronto with an undermount sink, shaker cabinets, white cabinets, quartzite countertops, beige walls and a side-by-side washer/dryer
Dedicated laundry room - mid-sized traditional galley ceramic tile dedicated laundry room idea in Toronto with an undermount sink, shaker cabinets, white cabinets, quartzite countertops, beige walls and a side-by-side washer/dryer

 SGDI - Sarah Gallop Design Inc.
Paul Grdina Photography
Mid-sized transitional single-wall porcelain tile dedicated laundry room photo in Vancouver with an undermount sink, shaker cabinets, white cabinets, quartz countertops, gray walls and a side-by-side washer/dryer
Mid-sized transitional single-wall porcelain tile dedicated laundry room photo in Vancouver with an undermount sink, shaker cabinets, white cabinets, quartz countertops, gray walls and a side-by-side washer/dryer

 123 Remodeling Inc.
Chicago isn’t known for spacious bathrooms, especially in older areas like Ravenswood. But we’re experts in using every inch of a condo’s limited footprint. With that determination, this mini master bath now has a full vanity, shower, and soaking tub with room to spare.
You can find more information about 123 Remodeling and schedule a free onsite estimate on our website: https://123remodeling.com/


 Stéphanie Fortier Design
Conception, design et gestion de projet: Stéphanie Fortier, designer d'intérieur.
http://stephaniefortierdesign.com/
Crédit photo: Bodoum photographie
183