
Search results for "Dedicated" in Home Design Ideas


 MDF Development - Design / Build / Remodel
Inspiration for a southwestern u-shaped beige floor dedicated laundry room remodel in Phoenix with an utility sink, shaker cabinets, white cabinets, beige walls, a side-by-side washer/dryer and beige countertops

 Herlong Architects
Inspiration for a mid-sized coastal galley light wood floor and brown floor dedicated laundry room remodel in Charleston with green cabinets, marble countertops, green backsplash, mosaic tile backsplash, green walls and a side-by-side washer/dryer
Find the right local pro for your project

 Design Studio West
Committing to a kosher kitchen is quite a daunting undertaking and when you are also taking on a complete remodel, it can be overwhelming. It does not, however, have to be insurmountable. There are many resources to help guide you through the experience. Check out the internet and magazines to guide you. Once you have done the initial research, contact your Rabi with questions and for clarification on a kosher kitchen. Kosher requirements can vary differently between Orthodox, Conservatism, Ultra Orthodox and Reform Judaism. Your Rabi most likely will have a list of rules and guidelines. Also, hire a professional kitchen designer. They will not only be able to design the needs of a kosher kitchen but also make it personal to your needs and beautiful too.
If the space and the budget allow, two distinct kitchens within one space is a possibility. A kosher kitchen requires stringent separation of meat and dairy items. Depending on the sect of Judaism you practice ------
Storage:
The Storage areas need space for two sets of dishes, pots and pans, flatware, cups and utensils. You can combine the storage areas as long as there is a separation and that you do not mix service ware. A good recommendation is to color code your plates, flatware, table linen, pots. For example, red plates, gold-colored flatware, copper pots for meat items while dairy items have white plates, stainless flatware, stainless pots. You may want to label each area so when you have your new sister-in-law help in the kitchen; everything stays in the correct place.
Appliances:
When selecting appliances look for the STAR-K logo. This will help you determine to what extent an appliance is Kosher. Some ovens will have Sabbath modes where they will turn on automatically at a predetermined time. Once the oven is open, the oven turns off. Some refrigerators also have Sabbath modes where the ice maker turns off on the Sabbath and back on the following day. One refrigerator is usually sufficient provided all foods stay on the proper container in the proper section of the refrigerator. Having an immaculately clean refrigerator is a must if this is the case. You do not want spills from one food source contaminating food from the other. If you decide on two refrigerators, one can be full size while the other is smaller. A good kitchen designer can help assess your family’s needs to determine which is best for you.
Dishwashers cannot be Kosher in most cases. You either need two dishwashers, separate compartment dishwashers as in dishwasher drawers or wash by hand. Look at Fisher Pikel or Kitchen Aid for dishwasher drawers. Each drawer is on separate controls. You can dedicate the top drawer for dairy while the bottom drawer is for meat service ware.
If you have space and decide to have two dishwashers, you can get two 24” wide dishwashers. Another option is to have one full size dishwasher and supplement it with a small 18” wide dishwasher. Miele makes an 18” wide dishwasher that is super quiet and cleans dishes very well. You may also opt for a single dishwasher drawer in addition to a full sized dishwasher.
A single Microwave oven can be used for milk and meat provided that a complete cover is used around the food. You will also need separate plastic plate’s places on the bottom or glass turn table. Keeping the unit clean is very important.
Counter tops:
Counter tops may or may not be able to be koshered depending on your sect. Simply having sets of trivets for dairy, meat and pareve (not meat or dairy) will provide adequate separation of foods.
Sinks:
If you can’t have two separate sinks, include three separate tubs to be places in the sink. Color code the tubs for meat, dairy and pareve. If you have one sink or a single divided sink, you will need to be cautious about splashing, to keep the meat and dairy particulates apart. You will also need space for separate dish cloths or sponges and dish towels. Again, color coding is extremely helpful and highly suggested.
Must Haves:
~Storage space for two sets of dishes, flatware, pans bowls
~Color Code and label where appropriate
~Separate burners dedicate for either meat or dairy
~Separate clean up areas
~Clean environment to avoid contamination between meat and dairy
~A space that functions for how you cook
~A space that reflects you
Design and remodel by Design Studio West
Brady Architectural Photography

 Cole Harris Associates LLC
Example of a transitional freestanding desk medium tone wood floor and brown floor study room design in New York with white walls, a stone fireplace and a standard fireplace
 Shari Lerner Interior Design
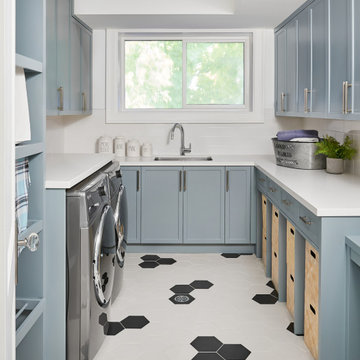
Dedicated laundry room - transitional u-shaped multicolored floor dedicated laundry room idea in Toronto with an undermount sink, shaker cabinets, gray cabinets, white walls, a side-by-side washer/dryer and white countertops
 Everything Home
Our studio fully renovated this Eagle Creek home using a soothing palette and thoughtful decor to create a luxurious, relaxing ambience. The kitchen was upgraded with clean white appliances and sleek gray cabinets to contrast with the natural look of granite countertops and a wood grain island. A classic tiled backsplash adds elegance to the space. In the living room, our designers structurally redesigned the stairwell to improve the use of available space and added a geometric railing for a touch of grandeur. A white-trimmed fireplace pops against the soothing gray furnishings, adding sophistication to the comfortable room. Tucked behind sliding barn doors is a lovely, private space with an upright piano, nature-inspired decor, and generous windows.
---Project completed by Wendy Langston's Everything Home interior design firm, which serves Carmel, Zionsville, Fishers, Westfield, Noblesville, and Indianapolis.
For more about Everything Home, see here: https://everythinghomedesigns.com/
To learn more about this project, see here:
https://everythinghomedesigns.com/portfolio/eagle-creek-home-transformation/
 Shannon Pepper Design

Dedicated laundry room - mid-sized coastal single-wall porcelain tile and gray floor dedicated laundry room idea in Auckland with a drop-in sink, flat-panel cabinets, blue cabinets, laminate countertops, white walls, a side-by-side washer/dryer and brown countertops
 Westbury Homes Ltd.
Photo by DM Images

Dedicated laundry room - mid-sized traditional galley ceramic tile and gray floor dedicated laundry room idea in Other with a single-bowl sink, shaker cabinets, white cabinets, laminate countertops, beige walls, a side-by-side washer/dryer and white countertops
Dedicated laundry room - mid-sized traditional galley ceramic tile and gray floor dedicated laundry room idea in Other with a single-bowl sink, shaker cabinets, white cabinets, laminate countertops, beige walls, a side-by-side washer/dryer and white countertops
 Cramer Kreski Designs

Dedicated laundry room - traditional single-wall gray floor dedicated laundry room idea in Omaha with raised-panel cabinets, white cabinets, tile countertops, multicolored walls and a side-by-side washer/dryer

 j witzel interior design
Mali Azima
Living room - large transitional open concept light wood floor living room idea in Atlanta with white walls
Living room - large transitional open concept light wood floor living room idea in Atlanta with white walls
 Designs by Craig Veenker

Inspiration for a large timeless u-shaped marble floor and multicolored floor laundry room remodel in Salt Lake City with a farmhouse sink, shaker cabinets, white cabinets, gray backsplash, beige walls, marble countertops, a side-by-side washer/dryer and black countertops

 The Brooklyn Studio
This Cobble Hill Brownstone for a family of five is a fun and captivating design, the perfect blend of the wife’s love of English country style and the husband’s preference for modern. The young power couple, her the co-founder of Maisonette and him an investor, have three children and a dog, requiring that all the surfaces, finishes and, materials used throughout the home are both beautiful and durable to make every room a carefree space the whole family can enjoy.
The primary design challenge for this project was creating both distinct places for the family to live their day to day lives and also a whole floor dedicated to formal entertainment. The clients entertain large dinners on a monthly basis as part of their profession. We solved this by adding an extension on the Garden and Parlor levels. This allowed the Garden level to function as the daily family operations center and the Parlor level to be party central. The kitchen on the garden level is large enough to dine in and accommodate a large catering crew.
On the parlor level, we created a large double parlor in the front of the house; this space is dedicated to cocktail hour and after-dinner drinks. The rear of the parlor is a spacious formal dining room that can seat up to 14 guests. The middle "library" space contains a bar and facilitates access to both the front and rear rooms; in this way, it can double as a staging area for the parties.
The remaining three floors are sleeping quarters for the family and frequent out of town guests. Designing a row house for private and public functions programmatically returns the building to a configuration in line with its original design.
This project was published in Architectural Digest.
Photography by Sam Frost
 avenue design inc
Aia photography

Mid-sized trendy single-wall light wood floor and beige floor dedicated laundry room photo in Toronto with an undermount sink, shaker cabinets, white cabinets, white walls, a side-by-side washer/dryer and white countertops
Mid-sized trendy single-wall light wood floor and beige floor dedicated laundry room photo in Toronto with an undermount sink, shaker cabinets, white cabinets, white walls, a side-by-side washer/dryer and white countertops
 WINN Design+Build
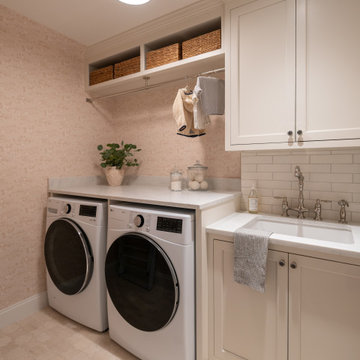
A beautifully organized laundry room with custom cabinetry, open shelving, and integrated hanging space.
Inspiration for a mid-sized timeless single-wall ceramic tile, beige floor and wallpaper dedicated laundry room remodel in DC Metro with an undermount sink, recessed-panel cabinets, white cabinets, quartz countertops, white backsplash, subway tile backsplash, a side-by-side washer/dryer and white countertops
Inspiration for a mid-sized timeless single-wall ceramic tile, beige floor and wallpaper dedicated laundry room remodel in DC Metro with an undermount sink, recessed-panel cabinets, white cabinets, quartz countertops, white backsplash, subway tile backsplash, a side-by-side washer/dryer and white countertops

 Luxe Remodel
Inspiration for a small transitional built-in desk laminate floor, brown floor and vaulted ceiling study room remodel in Orange County with white walls
 Laura Fox Interior Design, LLC

Bright and cheerful basement rec room with beige sectional, game table, built-in storage, and aqua and red accents.
Photo by Stacy Zarin Goldberg Photography
 Sally Scott Interior Designer
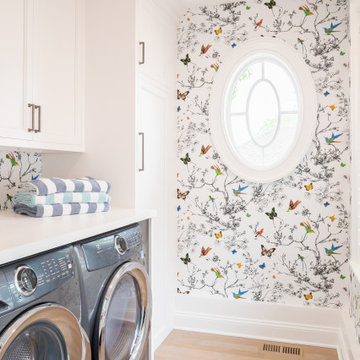
Butterflies in the laundry!!!
Large beach style single-wall light wood floor, beige floor and wallpaper dedicated laundry room photo in Bridgeport with raised-panel cabinets, white cabinets, a side-by-side washer/dryer and white countertops
Large beach style single-wall light wood floor, beige floor and wallpaper dedicated laundry room photo in Bridgeport with raised-panel cabinets, white cabinets, a side-by-side washer/dryer and white countertops
 DB CUSTOM HOMES
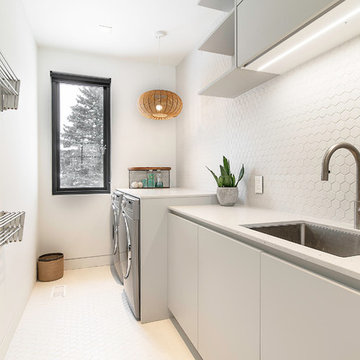
Dedicated laundry room - contemporary single-wall white floor dedicated laundry room idea in Toronto with an undermount sink, flat-panel cabinets, white cabinets, white walls, a side-by-side washer/dryer and white countertops
57