
Search results for "Dedication" in Home Design Ideas
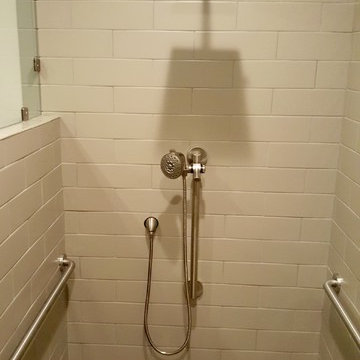


 Madison Lighting
A small dining room offers big benefits: intimate dining in a dedicated space. Here in a soothing dove grey setting, the designer selected a stunning fixture with four drum light shades. The crisp white woodwork frames the space. Photo by Shanna Wolf, S Photography.

 Pool and Deck Concepts
Glacier Travertine deck and spa with a tiered spillway that includes glass tiles. The pool is a cool blue pebble
Inspiration for a mid-sized modern backyard stone and custom-shaped pool remodel in Miami
Inspiration for a mid-sized modern backyard stone and custom-shaped pool remodel in Miami
Find the right local pro for your project
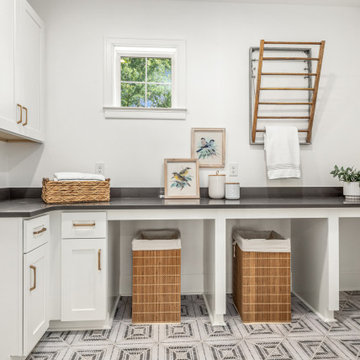
 Gracious Home Interiors
Laundry room with folding and hanging space designed by Gracious Home Interiors
Inspiration for a transitional multicolored floor dedicated laundry room remodel in Charlotte with white cabinets
Inspiration for a transitional multicolored floor dedicated laundry room remodel in Charlotte with white cabinets
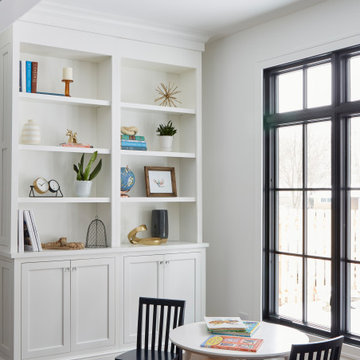
 DeBaker Design Group, Ltd.
Bright and cheery Sun Room adjacent to the Family Room provides a dedicated space for Kids' Play and sitting room when they are bigger!
Inspiration for a small cottage open concept medium tone wood floor family room library remodel in Chicago with white walls and no tv
Inspiration for a small cottage open concept medium tone wood floor family room library remodel in Chicago with white walls and no tv

 Celeste Lewis Architecture
Sally Painter
Inspiration for a small contemporary l-shaped porcelain tile dedicated laundry room remodel in Portland with flat-panel cabinets, white cabinets, laminate countertops, white walls and a stacked washer/dryer
Inspiration for a small contemporary l-shaped porcelain tile dedicated laundry room remodel in Portland with flat-panel cabinets, white cabinets, laminate countertops, white walls and a stacked washer/dryer
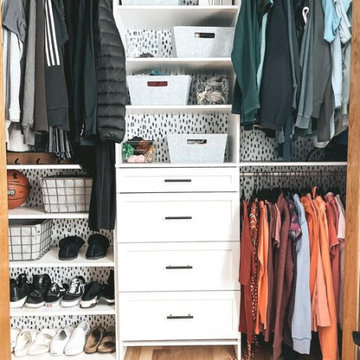


 Twin Cities Closet Company
Chase Vogt
Inspiration for a mid-sized modern single-wall porcelain tile and white floor dedicated laundry room remodel in Minneapolis with an undermount sink, flat-panel cabinets, white cabinets, quartz countertops, white walls and a side-by-side washer/dryer
Inspiration for a mid-sized modern single-wall porcelain tile and white floor dedicated laundry room remodel in Minneapolis with an undermount sink, flat-panel cabinets, white cabinets, quartz countertops, white walls and a side-by-side washer/dryer


 Foster Hill Design
Mary Carol Fitzgerald
Example of a mid-sized minimalist single-wall concrete floor and blue floor dedicated laundry room design in Chicago with an undermount sink, shaker cabinets, blue cabinets, quartz countertops, blue walls, a side-by-side washer/dryer and white countertops
Example of a mid-sized minimalist single-wall concrete floor and blue floor dedicated laundry room design in Chicago with an undermount sink, shaker cabinets, blue cabinets, quartz countertops, blue walls, a side-by-side washer/dryer and white countertops

 Baywest Homes
Chris Stutz / Baywest Urban Living
Mid-sized minimalist single-wall ceramic tile dedicated laundry room photo in Calgary with an undermount sink, flat-panel cabinets, white cabinets, quartz countertops, white walls and a side-by-side washer/dryer
Mid-sized minimalist single-wall ceramic tile dedicated laundry room photo in Calgary with an undermount sink, flat-panel cabinets, white cabinets, quartz countertops, white walls and a side-by-side washer/dryer

 A Street Builders, Inc.
Custom built vanity
Corner shower - mid-sized contemporary master white tile and ceramic tile marble floor and gray floor corner shower idea in Chicago with furniture-like cabinets, white cabinets, a two-piece toilet, blue walls, an undermount sink, tile countertops, a hinged shower door and black countertops
Corner shower - mid-sized contemporary master white tile and ceramic tile marble floor and gray floor corner shower idea in Chicago with furniture-like cabinets, white cabinets, a two-piece toilet, blue walls, an undermount sink, tile countertops, a hinged shower door and black countertops

 Garman Builders Inc.
If opportunity doesn’t knock, build a door ~ This sliding barn door leads to the laundry room from the kitchen in our Davenport model at Autumn Oaks. It features a playful chalkboard wall painted in Sherwin Williams Pewter Green (SW6208). The flooring is 3/8” thick engineered pre-finished hardwood in 5” wide planks. The color is Casitablanca Monterey Gray by Anderson.
 Duke Homes, Inc.
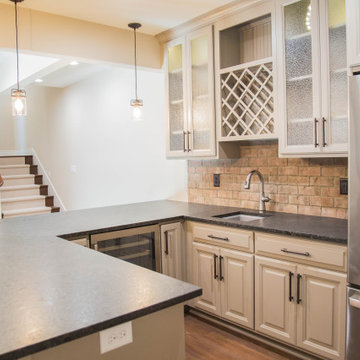
Built in wine storage and a dedicated beverage cooler make the basement a great place to entertain!
Large trendy u-shaped medium tone wood floor and brown floor wet bar photo in Indianapolis with an undermount sink, raised-panel cabinets, white cabinets, granite countertops, red backsplash, brick backsplash and gray countertops
Large trendy u-shaped medium tone wood floor and brown floor wet bar photo in Indianapolis with an undermount sink, raised-panel cabinets, white cabinets, granite countertops, red backsplash, brick backsplash and gray countertops
 Duke Homes, Inc.
Laundry Room
Inspiration for a contemporary dedicated laundry room remodel in Indianapolis
Inspiration for a contemporary dedicated laundry room remodel in Indianapolis

 Eternal Stoneworks
Laundry Room featured in Richmond Homearama Show House.
Example of a transitional dedicated laundry room design in Richmond with an undermount sink
Example of a transitional dedicated laundry room design in Richmond with an undermount sink


 GMI Design Group
The spa-like master bathroom features neutral colors that are accented with brilliant Cambria® Canterberry Quartz countertops and a combination of stone, marble and glass mosaic tile. The sloped ceiling features a realistic sky mural. Mirror-mounted sconces amplify the light as the new cabinetry makes the most of the high ceiling. A dedicated drawer for hair appliances is extra deep and has a built-in electrical strip and a tile base to prevent scorching.
The zero-entry shower gives a seamless look to the oblong tiles. Multiple tile mosaics in neutral colors add visual texture and interest. The faux painted ceiling lift the eye to the sloped ceiling.
Julie Austin Photography (www.julieaustinphotography.com)
 Duke Homes, Inc.
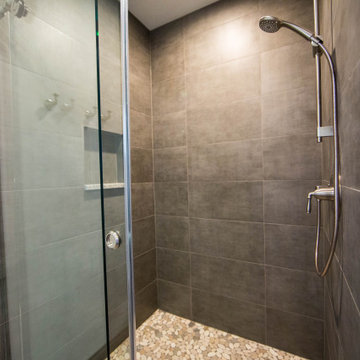
The basement features a second master suite or in-law quarters complete with a dedicated master bath.
Example of a huge transitional master gray tile and porcelain tile pebble tile floor and brown floor alcove shower design in Indianapolis with beige walls, granite countertops and a built-in vanity
Example of a huge transitional master gray tile and porcelain tile pebble tile floor and brown floor alcove shower design in Indianapolis with beige walls, granite countertops and a built-in vanity
205