
Search results for "Deep dive" in Home Design Ideas
 C.E. Pontz Sons
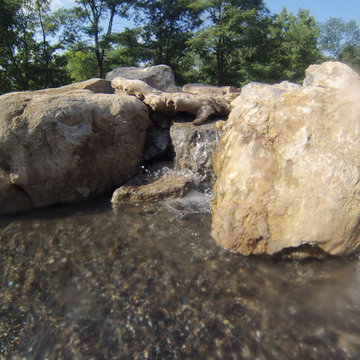
This project consists of a Natural Stone Waterfall installation in a Swimming Pool in Mechanicsburg, PA. The swimming pool was installed by integrity pools & spas, and we were brought in to install the waterfalls. That Water Feature consists of two separate waterfalls which spill onto a seating or diving ledge located in the deep end of the pool. The water is then filtered and recycled through a modern pool filtration system.
 User
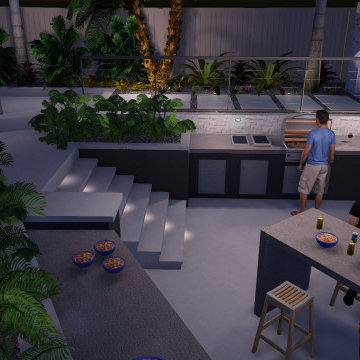
UserLarge resort style pool with steppers across water, baja shelf with bubblers, swim up bar, diving boards into 8ft deep area, sunken kitchen and dining area, covered raised spa. White quartz stone veneer, fire bowls on columns,
 Pioneer Family Pools
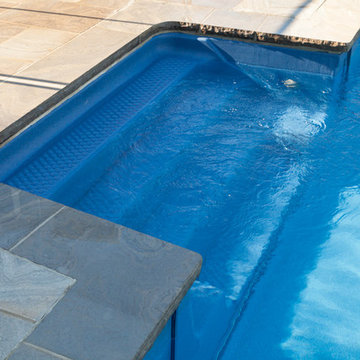
The Gruehls stunning backyard escape is the definition of elegant relaxation. The multi shaded stone deck brings in the natural elements of the backyard to blend the design seamlessly with the 16 X 34 Rectangle Inground Pool that offers a refreshing pop of colour with the Full Natural Blue Liner.
Step into this oasis using the conveniently located Blue Thermoplastic Steps, and being your daily regiment of laps, or simply hop in to cool off. Perfect for entertaining, turn on the Underwater Lighting to change the mood and bring some light to your night. The clean cut Dive Rock that hangs slightly over the deep end wall will be the perfect spot for cannonball competitions or to jump in and start your daily swim.
Find the right local pro for your project
 Hydroscapes LLC

Swimming pool built to mimic an old fashioned water hole - desert style - with large format tile - 2' x 4' - to look like steel to blend with architecture of the home. Pool is an all-tile pool with four kinds of tile - large format to look like steel, river pebbles on floor and walls, wood planking style tile on steps to match IPE wood on deck and jumping platform and glass tile for color. Pool is 10' deep throughout.
 Carter Aquatics
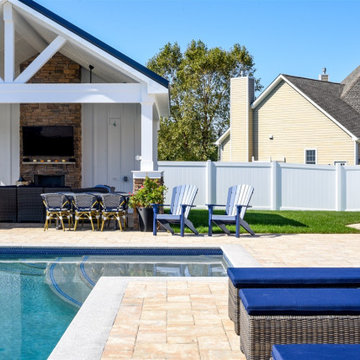
The hottest neighborhood hangout; lounge on the sun ledge or one of the many in pool benches to watch the cannonball competition in the deep end. Afterward turn on the bubbler and deck jets for a nice cool down.
 Platinum Poolcare
Request Free Quote
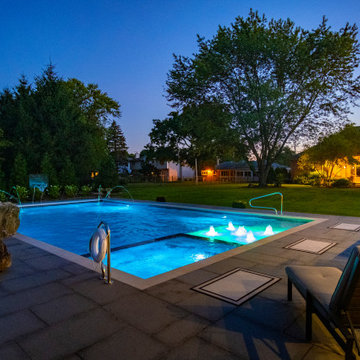
This project features a 25’0” x 44’0” swimming pool, 3’6” to 8’0” deep. The hot tub measures 7’0” x 10’0”. The sunshelf measures 6’0” x 14’0”. The pool coping is Valders Wisconsin Limestone in Dovewhite color. There is a jump rock feature for diving into the pool. The pool finish is Ceramaquartz. The pool also features a volleyball and basketball system. The raised stone water feature spills into the swimming pool. There are 5 LED color changing bubblers on the sunshelf, as well as 6 LED color changing Laminar water features around the pool. The top of the spa and the perimeter of the pool features Crystal Glass Blue Blend tile and accents. The pool and spa are covered by an automatic pool safety cover with custom stone lid system. The pool deck is a porcelain paver. The Masonry gas fire pit has stone veneer pillars and a Valders Wisconsin Limestone cap. The seat wall has a stone veneer and Valders Wisconsin Limestone coping. The steppers are Oakfield irregular flagstone. Photos by e3 Photography.


Sponsored
Columbus, OH

Wannemacher Interiors
Customized Award-Winning Interior Design Solutions in Franklin Cnty OH
 Pools Plus LLC.
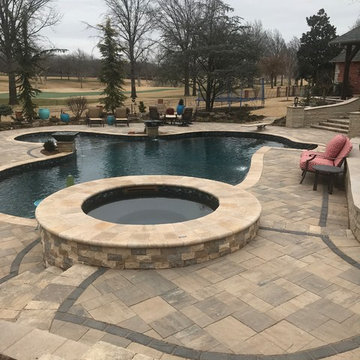
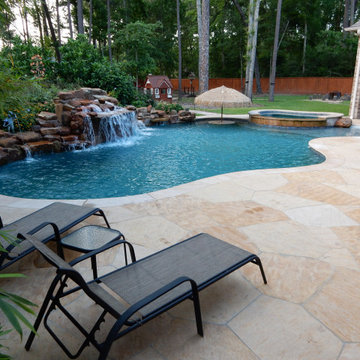
Full-Featured Tropical Diving pool with Grotto Waterfall, Beach entry, Table and booth in water, Palapa, Large spa, Flagstone decking, PCC 2000 and Wet Edge Indigo Blue Interior Finish
 Integrity Home Improvements, Inc.

Dive into tranquility with our latest deep sea-inspired bathroom remodel. ? From elegant dark wood accents to a mesmerizing hexagon tile accent wall, every detail shines. Stylish grab bars ensure safety without sacrificing style. Tons of storage and a beautiful floor tile with a painterly feel. #bathroomdesign #bathroomrenovation #bathroomremdoel #bathroominspiration #bathroomtiles
 Jennifer Gardner Design
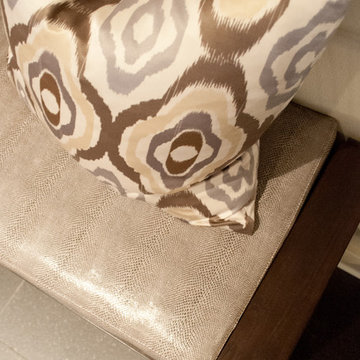
The design inspiration for this daylight basement turned guest quarters was a fusion of urban edge and a deep sea palette. Furniture was reclaimed and re-purposed in a fresh way and unexpected art was added to create visual interest. A custom mixed teal wall color creates an underwater feeling while the wood slice art adds warmth to the living area. The Barracuda art in the hallway to the bedroom was inspired by the families passion for sea diving. We worked with an etsy artist who created barracuda line drawings which we framed and wall mounted in a 'fish school' formation. The citron painted frames make the black and white drawings pop! Over the bed, we framed black fan coral in crisp white frames. The effect is delicate and artful. A basement turned guest quarters filled with sea inspired personality! Bring on the guests!
Designed by: Jennifer Gardner Design
Photographed by: Marcela Winspear
 Platinum Pools
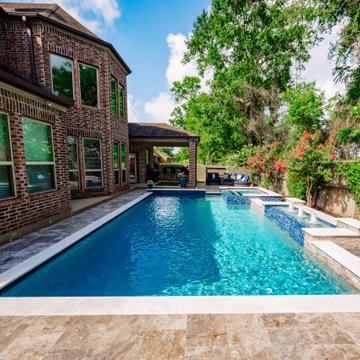
This space is anchored by a sleek, rectangular pool often featuring a deep, inviting blue interior and bright, contrasting coping that frames the water perfectly. Adjacent to the pool, a seamlessly integrated raised spa clad in either dark stacked stone or shimmering blue mosaic tile serves as a luxurious sanctuary. This feature often incorporates dramatic sheer descent scuppers or waterfalls that cascade into the water, providing a soothing focal point.
The leisure area is defined by clean, geometric hardscaping including light-toned paving and lush artificial turf that thoughtfully sections the space for different activities. This includes an elaborate outdoor pavilion with a fireplace and television, or an intimate seating area centered around a square fire pit. The entire design emphasizes sophisticated, multi-functional living, ensuring a high-end, contemporary escape tailored for both grand entertaining and tranquil indulgence.
 User
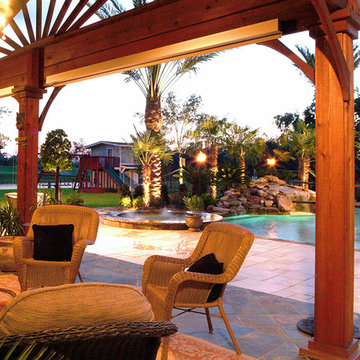
UserFree form pool and spa features waterfall and cave with deep-end jumping rock, large tanning deck, in-pool bar stools and a pebble-plaster surface. A travertine deck surrounds the pool while flagstone is used for the coping and as the flooring in the outdoor kitchen. Large palms and gas tiki torches add a tropical feel to the space. The outdoor kitchen is constructed of rough cedar and has a wet bar, grill, refrigerator, post-mounted fans and an enclosed entertainment system.
 Pool Tech
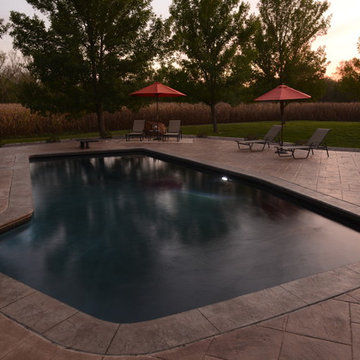
Ooh agh, yes, the color of the sunsets were taken in to consideration when selecting gthe decking, umbrellas, and other elements surrounding the pool. Photo by Tim Schoon

Sponsored
Columbus, OH

Hope Restoration & General Contracting
Columbus Design-Build, Kitchen & Bath Remodeling, Historic Renovations
 Bella Pools by Design
Photo by Eric Delaforce
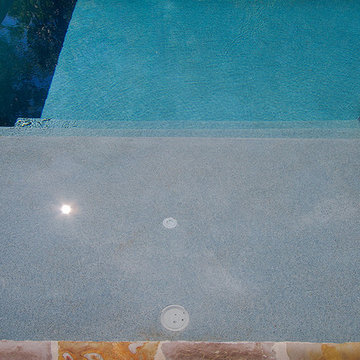
Inspiration for a huge rustic backyard concrete paver and rectangular lap pool remodel in Raleigh
Inspiration for a huge rustic backyard concrete paver and rectangular lap pool remodel in Raleigh
 LDW 2.0
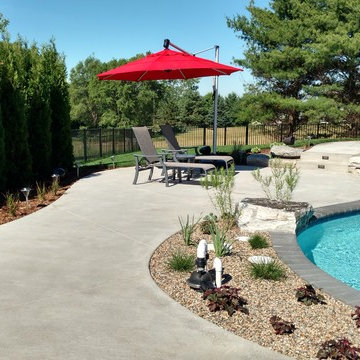
This homeowner was looking to create a backyard catered to their young grandchildren. The end result was a kidney shaped custom pool, a fire pit area, hot tub, pool house and outdoor kitchen. Instead of installing a diving board, we opted for a more natural appearing approach with an elevated patio at the deep end with large flat rocks for jumping off.
 Platinum Poolcare
Request Free Quote

This pool and interior hot tub measures 20'0" x 40'0"/
The hot tub measures 7'0" x 8'0", and is covered by an automatic pool safety cover with custom stone lid system.
The pool coping is Valders Wisconsin Limestone. The pool also features a deep and and Diving board. Crowned on one end by a pool house and a pergola opposite, the space is perfect for outdoor living and entertainment. Photos by Rockit Projects
 Gappsi
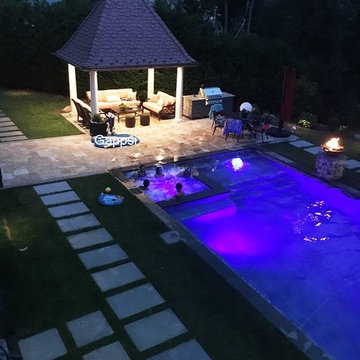
This backyard was designed by Giuseppe Abbrancati and installed by the Gappsi team. The gunite swimming pool has a rectangular shell with a bench on the long side of the pool, a sundeck with a bubbler, steps, and a spa. Spillover water bowls also function as fire features. The swimming pool is 8 feet deep, and includes a diving board and a safety auto cover. The backyard is elegant, functional, and simple. The Fiorito travertine patio for the fire pit area, the pavilion floor, and the pool patio area were bordered with blue stone strips to match the swimming pool coping. The pavilion was built by Gappsi and was designed to match the house style and details. The outdoor kitchen was built with Wolf cabinets and Twin Eagle appliances, and it was veneered with Fiorito travertine to match the pillars that hold the fire bowls and the fire-pit. Blue stone stepping stones were used as a walkway to connect the backyard doors and patio to the front yard. Contact Gappsi to design and build your next home improvement project at 631-543-1177.
Sponsored
Columbus, OH
Hope Restoration & General Contracting
Columbus Design-Build, Kitchen & Bath Remodeling, Historic Renovations
 Platinum Pools
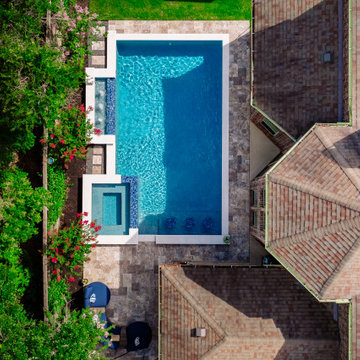
This space is anchored by a sleek, rectangular pool often featuring a deep, inviting blue interior and bright, contrasting coping that frames the water perfectly. Adjacent to the pool, a seamlessly integrated raised spa clad in either dark stacked stone or shimmering blue mosaic tile serves as a luxurious sanctuary. This feature often incorporates dramatic sheer descent scuppers or waterfalls that cascade into the water, providing a soothing focal point.
The leisure area is defined by clean, geometric hardscaping including light-toned paving and lush artificial turf that thoughtfully sections the space for different activities. This includes an elaborate outdoor pavilion with a fireplace and television, or an intimate seating area centered around a square fire pit. The entire design emphasizes sophisticated, multi-functional living, ensuring a high-end, contemporary escape tailored for both grand entertaining and tranquil indulgence.
 Arthur Edwards Pools
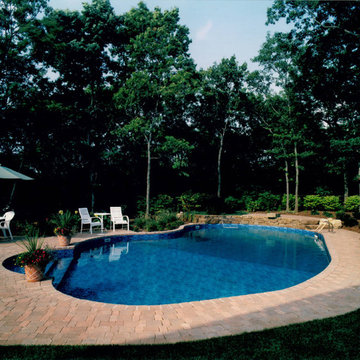
THIS IS A 20' X 44' RADIUS LAZY L POOL. THE DEEP END OF THE POOL HAS A RAISED ROCK RIDGE WITH A DIVE ROCK AND CASCADING FALL. THE PATIO AND COPING IS MADE OF BRICK. THE POOL HAS A 12' RADIUS STEP FOR EASY ENTRANCE INTO THE POOL.
 Betz Pools Limited

One of the design challenges for this backyard was the need to remain within Toronto’s 50% lot coverage requirement. It would have been nice to have had a little more deck beyond the coping at the deep end to facilitate diving. Thankfully, the addition of a row of stepping stones in its place satisfied that need.
27