
Search results for "Deep drawers" in Home Design Ideas
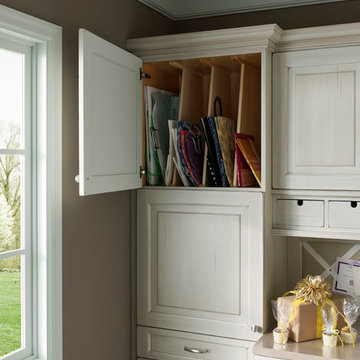
 Wood-Mode Fine Custom Cabinetry
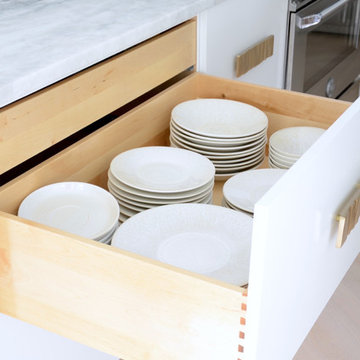
This gift wrapping and flower prep station provide ample space for finalizing last minute party details.
Home design - traditional home design idea in Other
Home design - traditional home design idea in Other
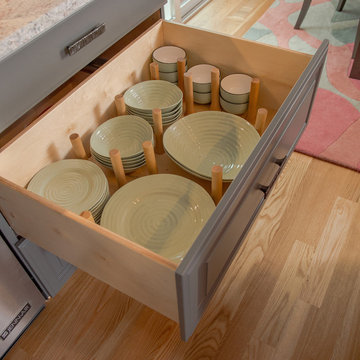


 Case Architects & Remodelers
Designer Elena Eskandari http://www.houzz.com/pro/eeskandari/elena-eskandari-case-design-remodeling-inc
Photography by Stacy Zarin Goldberg
Find the right local pro for your project
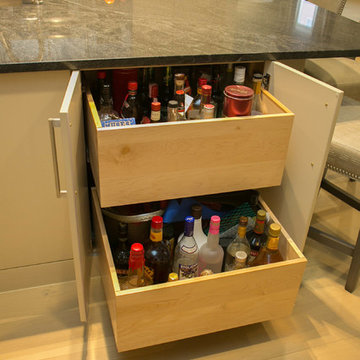
 Cabinets by Design
Eileen Casey
Inspiration for a mid-sized transitional l-shaped light wood floor kitchen remodel in New Orleans with an undermount sink, flat-panel cabinets, beige cabinets, multicolored backsplash, mosaic tile backsplash, stainless steel appliances and an island
Inspiration for a mid-sized transitional l-shaped light wood floor kitchen remodel in New Orleans with an undermount sink, flat-panel cabinets, beige cabinets, multicolored backsplash, mosaic tile backsplash, stainless steel appliances and an island
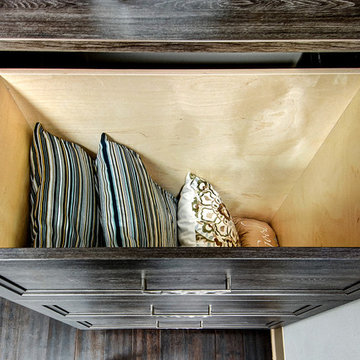
 The Closet Works, Inc.
The cabinet drawers on this Murphy bed unit open to reveal plenty of space for pillows, linens and blankets.
Example of a trendy guest bedroom design in Philadelphia
Example of a trendy guest bedroom design in Philadelphia
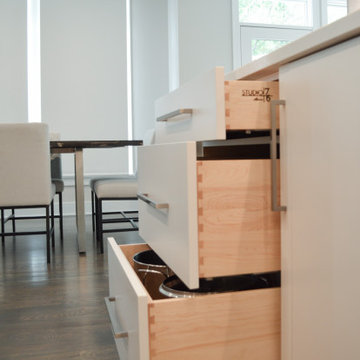
 Studio 76 Kitchens and Baths

Studio 76 Kitchens & Baths' designer completed this transitional kitchen remodel in white, gray and greige colors. The kitchen features Studio 76 Home frameless cabinetry in white and gray. The appliances are Sub-Zero and Wolf. And the kitchen sink is The Galley Workstation and Zip Hydrotap. The countertops and slab backsplash are Calacatta Vittoria, an engineered quartz by Envi.
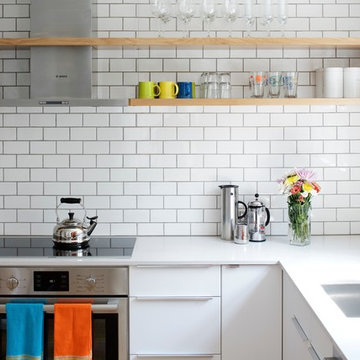
 Compton Construction, LLC
Inspiration for a mid-sized contemporary l-shaped kitchen remodel in Columbus with an undermount sink, white backsplash, subway tile backsplash, stainless steel appliances, no island, open cabinets and light wood cabinets

Sponsored
Columbus, OH

Hope Restoration & General Contracting
Columbus Design-Build, Kitchen & Bath Remodeling, Historic Renovations

 mercer INTERIOR
The desk area was also done in the same grey stained oak, with a clean floating design to maximize seating space and create an open feel. The wallpaper takes a more prominent role here behind the woodwork. Cords were eliminated largely by going wireless wherever possible. The remaining cords are run through the wall.
© emily gilbert

 Dannielle Albrecht Designs
C http://www.nicoleleone.com/
Large transitional women's dark wood floor dressing room photo in Los Angeles with raised-panel cabinets and white cabinets
Large transitional women's dark wood floor dressing room photo in Los Angeles with raised-panel cabinets and white cabinets


 User
UserInterior Design by Kat Lawton Interiors |
Photograph by Haris Kenjar

Bathroom - transitional marble floor and white floor bathroom idea in Seattle with shaker cabinets, white cabinets, white walls, an undermount sink, marble countertops and white countertops
Bathroom - transitional marble floor and white floor bathroom idea in Seattle with shaker cabinets, white cabinets, white walls, an undermount sink, marble countertops and white countertops


Sponsored
Columbus, OH
Hope Restoration & General Contracting
Columbus Design-Build, Kitchen & Bath Remodeling, Historic Renovations
 Counter Dimensions

This dated kitchen got a major remodel. The new kitchen features traditional maple cabinets with a black glaze. The granite counter tops and new back splash finish off the updated elegant feel. Special features such as the pull out spice rack and mixer stand add to a custom feel.


 J.THOM Residential Design & Cabinetry
Eat-in kitchen - small contemporary galley medium tone wood floor and gray floor eat-in kitchen idea in Philadelphia with a single-bowl sink, flat-panel cabinets, white cabinets, quartz countertops, white backsplash, marble backsplash and stainless steel appliances

 Kitchen Associates
This couple came to us as newly transplanted homeowners in Sterling, MA, uprooted from Rochester, MA so they could be closer to their growing family and granddaughter.
The former kitchen was a bit of a “Plain Jane”, but we transformed it into a charming, modern country farmhouse kitchen. The custom paint color on the cabinets came from a Wood-Mode sample called “Agate.” This lovely paint color is a chameleon, ranging from gray/green, to a beautiful blue hue depending on the lighting conditions. The uniqueness of this color is what caught the homeowner’s eye and it has become a customer favorite. This Sterling home is the perfect setting for such a beautiful color!
As a trained chef and former restaurant owner, the husband does all the cooking in the house. Ample room was needed for prepping and serving, so he loves the long, wide peninsula. A full-height quartz backsplash behind the range and sink make for easy clean up.
Very deep drawers flank both sides of the range, and the top drawer has special storage for spices. The cabinet over the refrigerator has vertical partitions for both cookie sheets, trays and pans. A tall pantry to the right of the refrigerator is equipped with heavy duty wood rollouts perfect for storing dry goods. Conveniently located to the right of the sink is a double trash cabinet. The end of the peninsula also has a 27” wide cabinet with dual rollouts storing small appliances, casserole dishes & Tupperware.
The new space has plenty of room for prepping, cooking and entertaining family and guests in the adjacent dining room. Stepping outside the “white & gray” of common paints into this beautiful custom color has delighted these customers and their friends. We find it both inviting and soothing, a cool color that will be stylish for years to come!
BRAND: Brighton Cabinetry
DOOR STYLE: Thompson
FINISH: Custom Paint Match - Wood-Mode “Agate”
COUNTERTOP: “Matterhorn” Hanstone Quartz
HARDWARE: Top Knobs TK824HB Pulls, TK832HB Knobs
DESIGNER: Ruth Bergstrom
PHOTOS: Baumgart Creative Media
Sponsored
Columbus, OH
Hope Restoration & General Contracting
Columbus Design-Build, Kitchen & Bath Remodeling, Historic Renovations

 Leslie Dawson-Mouzis Interior Design
Bathroom - large contemporary master beige floor bathroom idea in Los Angeles with shaker cabinets, medium tone wood cabinets, beige walls and a drop-in sink

 TK Building & Design
This transitional kitchen brings in clean lines, simple cabinets, warm earth tones accents, and lots of function. This kitchen has a small footprint and had very little storage space. Our clients wanted to add more space, somehow, get the most storage possible, make it feel bright and open, have a desk area, and somewhere that could function as a coffee area. By taking out the doorway into the dining room, we were able to extend the cabinetry into the dining room, giving them their desk area as well as storage and a nice area for guests! A custom appliance garage was made that allows you to have all the necessities right at your hands and gives you the ability to close it up and hide all of the appliances. Trash, spice, tray, and drawer pull outs were added for function, as well as 2 lazy susans, wine storage, and deep drawers for pots and pans.
The homeowner fell in love with the matte white GE Cafe appliances with the brushed bronze accents, and quite frankly, so did we! Once we found those, we knew we wanted to incorporate that metal throughout the kitchen.
New hardwood flooring was installed in the kitchen and finished to match the existing wood in the dining room. We brought the warmth up to eye level with open shelving stained to match.
We love creating with our clients, and this kitchen was no exception! We are thrilled with how everything came together.
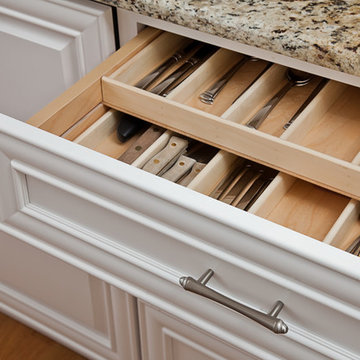
 ReVision Design + Build
(C) Lassiter Photography
Eat-in kitchen - mid-sized traditional u-shaped light wood floor eat-in kitchen idea in Charlotte with an undermount sink, raised-panel cabinets, white cabinets, granite countertops, beige backsplash, ceramic backsplash, stainless steel appliances and an island
Eat-in kitchen - mid-sized traditional u-shaped light wood floor eat-in kitchen idea in Charlotte with an undermount sink, raised-panel cabinets, white cabinets, granite countertops, beige backsplash, ceramic backsplash, stainless steel appliances and an island
50