
Search results for "Deep drawers" in Home Design Ideas
 Casey's
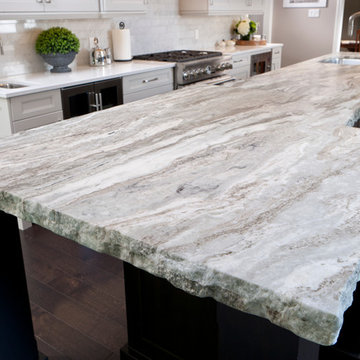
The most stunning feature of this kitchen in the raised eating area. The countertop is a gorgeous piece of granite in a leathered finish, making it warm and welcoming to the touch. The double thick chiseled edge creates a wow factor in this room! The colour of this granite is called Fantasy Brown. The countertop was fabricated and installed by our Casey's Creative Kitchens Granite and Quartz Division.
Photo credit to Fred Hunsberger Photography
 Haste Woodcraft

Full extension pull-out shelves with concealed hardware can hold heavy cookware. This is one example of true custom cabinetry. The client envisioned this without having seen it, drew it out and described it to us, and we built and installed this for her.
Heather Harris Photography, LLC

 lisa furey interiors
Example of a mid-sized farmhouse brick floor and red floor mudroom design in Philadelphia with white walls
Find the right local pro for your project
 Tim Barber Architects
Photography by Laura Hull.

Inspiration for a small transitional white tile and subway tile alcove bathtub remodel in Los Angeles with dark wood cabinets, white walls, an undermount sink and flat-panel cabinets
Inspiration for a small transitional white tile and subway tile alcove bathtub remodel in Los Angeles with dark wood cabinets, white walls, an undermount sink and flat-panel cabinets
 Kitchen Intuitions
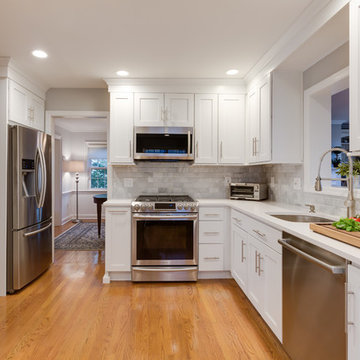
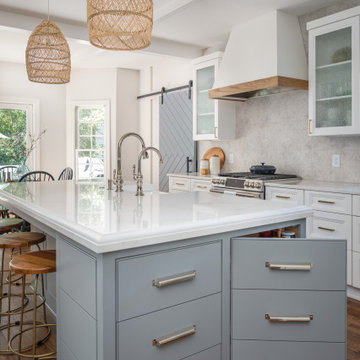
This small kitchen is bright and beautiful with white shaker cabinets, pure white countertop, beveled marble backsplash, stainless appliances, and a warm wood floor. Functional and decorative pantry area contains a small wine cooler and deep drawers for snacks. Blackstock Photography
 Clearcut & Co
A traditional kitchen with touches of the farmhouse and Mediterranean styles. We used cool, light tones adding pops of color and warmth with natural wood.
 Joni Spear Interior Design
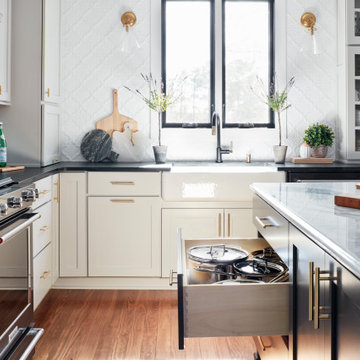
Large drawers accommodate oversize pots and pans and are conveniently located across from the range.
Example of a mid-sized transitional l-shaped medium tone wood floor and brown floor eat-in kitchen design in St Louis with a farmhouse sink, shaker cabinets, blue cabinets, marble countertops, white backsplash, mosaic tile backsplash, black appliances, an island and white countertops
Example of a mid-sized transitional l-shaped medium tone wood floor and brown floor eat-in kitchen design in St Louis with a farmhouse sink, shaker cabinets, blue cabinets, marble countertops, white backsplash, mosaic tile backsplash, black appliances, an island and white countertops



 Dillman & Upton, Inc.
Dura Supreme Cabinetry. Kate Benjamin Photography, Lindsey Markel Kitchen & Bath Designer, Shana Smith Interior Designer and Don Henderson Custom Installer.
 DCI Home Improvements

A great example of use of color in a kitchen space. We utilized seafoam green and light wood stained cabinets in this renovation in Spring Hill, FL. Other features include a double dishwasher and oversized subway tile.

 Studio Dearborn
This expansive Victorian had tremendous historic charm but hadn’t seen a kitchen renovation since the 1950s. The homeowners wanted to take advantage of their views of the backyard and raised the roof and pushed the kitchen into the back of the house, where expansive windows could allow southern light into the kitchen all day. A warm historic gray/beige was chosen for the cabinetry, which was contrasted with character oak cabinetry on the appliance wall and bar in a modern chevron detail. Kitchen Design: Sarah Robertson, Studio Dearborn Architect: Ned Stoll, Interior finishes Tami Wassong Interiors

 Amy Pearson Design
Relocating to Portland, Oregon from California, this young family immediately hired Amy to redesign their newly purchased home to better fit their needs. The project included updating the kitchen, hall bath, and adding an en suite to their master bedroom. Removing a wall between the kitchen and dining allowed for additional counter space and storage along with improved traffic flow and increased natural light to the heart of the home. This galley style kitchen is focused on efficiency and functionality through custom cabinets with a pantry boasting drawer storage topped with quartz slab for durability, pull-out storage accessories throughout, deep drawers, and a quartz topped coffee bar/ buffet facing the dining area. The master bath and hall bath were born out of a single bath and a closet. While modest in size, the bathrooms are filled with functionality and colorful design elements. Durable hex shaped porcelain tiles compliment the blue vanities topped with white quartz countertops. The shower and tub are both tiled in handmade ceramic tiles, bringing much needed texture and movement of light to the space. The hall bath is outfitted with a toe-kick pull-out step for the family’s youngest member!
 Amy Pearson Design
Relocating to Portland, Oregon from California, this young family immediately hired Amy to redesign their newly purchased home to better fit their needs. The project included updating the kitchen, hall bath, and adding an en suite to their master bedroom. Removing a wall between the kitchen and dining allowed for additional counter space and storage along with improved traffic flow and increased natural light to the heart of the home. This galley style kitchen is focused on efficiency and functionality through custom cabinets with a pantry boasting drawer storage topped with quartz slab for durability, pull-out storage accessories throughout, deep drawers, and a quartz topped coffee bar/ buffet facing the dining area. The master bath and hall bath were born out of a single bath and a closet. While modest in size, the bathrooms are filled with functionality and colorful design elements. Durable hex shaped porcelain tiles compliment the blue vanities topped with white quartz countertops. The shower and tub are both tiled in handmade ceramic tiles, bringing much needed texture and movement of light to the space. The hall bath is outfitted with a toe-kick pull-out step for the family’s youngest member!
 Cabinet Innovations
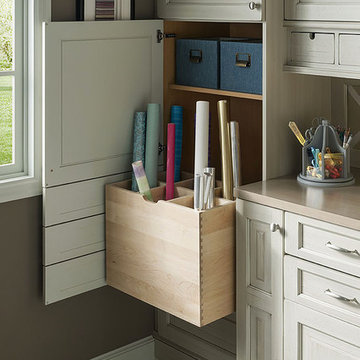
Deep pullout for wrapping paper storage. Traditional Wrapping Center featuring Brookhaven I and Wood-Mode 84 cabinets. Featuring the Presidio Raised door style on Maple with a Cottage Putty finish. Cabinets are finished off with a small crown moulding detail.


 BDS Design Build Remodel
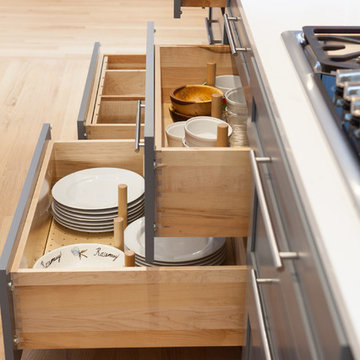
Large transitional galley light wood floor eat-in kitchen photo in Chicago with a drop-in sink, beaded inset cabinets, gray cabinets, quartz countertops, white backsplash, subway tile backsplash, stainless steel appliances and an island
 Design Line Kitchens
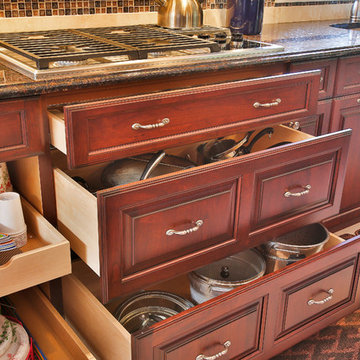
Keep all your cooking essentials close to the cooking zone with deep drawers below the cooktop.
Photo by Nettie Einhorn
Example of a large classic porcelain tile kitchen design in New York with an undermount sink, raised-panel cabinets, dark wood cabinets, granite countertops, beige backsplash, stone tile backsplash, stainless steel appliances and an island
Example of a large classic porcelain tile kitchen design in New York with an undermount sink, raised-panel cabinets, dark wood cabinets, granite countertops, beige backsplash, stone tile backsplash, stainless steel appliances and an island
 CUSTOM CRAFT - Design Build Remodel
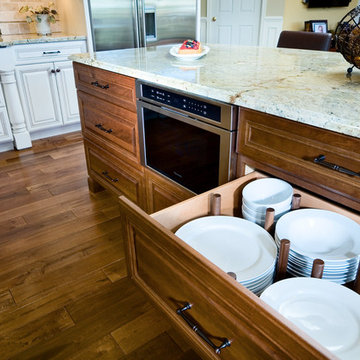
The cabinets in this island feature deep drawers with black walnut pegs that are perfect for storing dishes.
Large elegant u-shaped medium tone wood floor eat-in kitchen photo in Philadelphia with raised-panel cabinets, white cabinets, granite countertops, beige backsplash, stainless steel appliances and two islands
Large elegant u-shaped medium tone wood floor eat-in kitchen photo in Philadelphia with raised-panel cabinets, white cabinets, granite countertops, beige backsplash, stainless steel appliances and two islands
 Donovan Lord Design
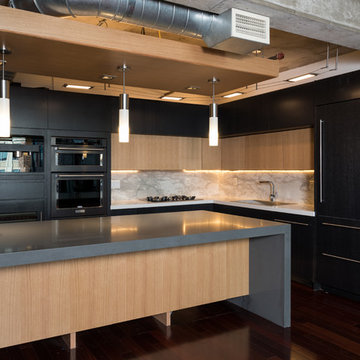
As part of a complete remodel on this McKinney Avenue high rise condo, Edict designed a complete kitchen remodel. The cabinetry is 100% custom designed, no off the shelf or RTA cabinetry here. Made from rift cut white oak, the lighter cabinets have a clear coat natural finish and the darker cabinets are stained in an ebony finish giving a great sense of contrast and interest to this kitchen. The kitchen is packed with high end appliances including a Miele built in coffee machine, a wine fridge, Miele integrated hood and Miele gas cooktop as well as a deep single stainless steel sink, an integrated trash compactor and new integrated SubZero refrigerator. The kitchen's lighting has cable lighting for the main source of light which pulls in the industrial feel of the loft's exposed beams and ductwork, a new custom lightbox suspended above the new island with integrated LED cans and 3 pendants to light it. Also, above the ceiling panel, above the cabinets, under the cabinets and the toe kicks all have integrated LED lighting - all lighting is dimmable giving the most diverse options for a lighting solution. All of the cabinetry doors and drawers have Blum hardware and most are without handles for the most seamless look possible. Instead, one presses the drawers and cabinets and they pop open and close with soft close drawers. There is abundant deep drawer storage for easier access in the new island as well as under the cooktop and sink. The countertops are Quartz. Donovan Lord: Designer Michael Hunter: Photographer


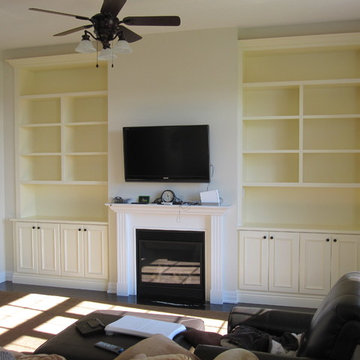
 Tim Bowdin Bespoke Furniture & Cabinets
Tall cream lacquered bookcases built into alcoves either side of fireplace with media storage and deep drawers in curly maple for toy and game storage
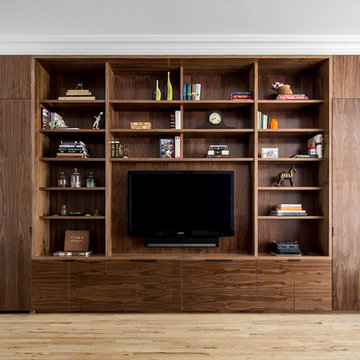
 James Wagman Architect, LLC
Photo: Sean Litchfield
Mid-sized transitional open concept light wood floor living room photo in New York with gray walls and a media wall
Mid-sized transitional open concept light wood floor living room photo in New York with gray walls and a media wall
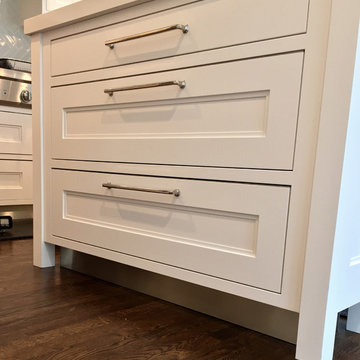 Studio Dearborn
A spacious colonial in the heart of the waterfront community of Greenhaven still had its original 1950s kitchen. A renovation without an addition added space by reconfiguring, and the wall between kitchen and family room was removed to create open flow. A beautiful banquette was built where the family can enjoy breakfast overlooking the pool. Kitchen Design: Studio Dearborn. Interior decorating by Lorraine Levinson. All appliances: Thermador. Countertops: Pental Quartz Lattice. Hardware: Top Knobs Chareau Series Emerald Pulls and knobs. Stools and pendant lights: West Elm. Photography: Jeff McNamara.
52