
Search results for "Deep drawers" in Home Design Ideas
 MC3 Matt's Closets, Cabinets & Coatings

Men's modern Arctic White reach in closet, pull out hamper and baskets, chrome hardware.
Reach-in closet - small transitional men's carpeted reach-in closet idea in Phoenix with flat-panel cabinets and light wood cabinets
Reach-in closet - small transitional men's carpeted reach-in closet idea in Phoenix with flat-panel cabinets and light wood cabinets
 ClosetPlace
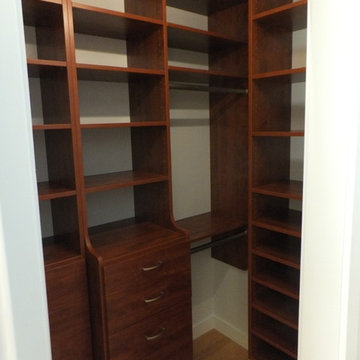
This small condo closet is barely 5' x 6', so the logical move is to go up--with a top shelf at 8' every bit of space is utilized. Hutch drawers, hamper, shoe shelves all in a rich cherry finish.
 Jules Duffy Designs
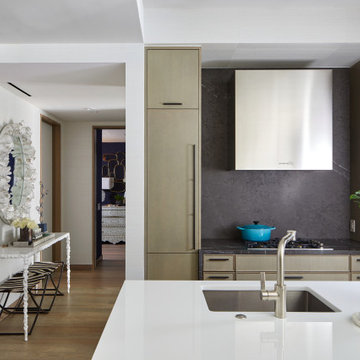
Luxury Manhattan apartment kitchen. Easy on the eyes, easy workspaces and easy cleaning. Plenty of storage. Walk through hallway to Family Room "Nest". Master Bedroom and Study to the right (not visible).
Find the right local pro for your project
 Kim Johnson Designs, LLC

Inspiration for a mid-sized transitional u-shaped laminate floor and gray floor open concept kitchen remodel in DC Metro with an undermount sink, shaker cabinets, white cabinets, quartzite countertops, stainless steel appliances, an island and white countertops

 Dimensions in Wood Inc
This Historical Home was built in the Columbia Country Club in 1925 and was ready for a new, modern kitchen which kept the traditional feel of the home. A previous sunroom addition created a dining room, but the original kitchen layout kept the two rooms divided. The kitchen was a small and cramped c-shape with a narrow door leading into the dining area.
The kitchen and dining room were completely opened up, creating a long, galley style, open layout which maximized the space and created a very good flow. Dimensions In Wood worked in conjuction with the client’s architect and contractor to complete this renovation.
Custom cabinets were built to use every square inch of the floorplan, with the cabinets extending all the way to the ceiling for the most storage possible. Our woodworkers even created a step stool, staining it to match the kitchen for reaching these high cabinets. The family already had a kitchen table and chairs they were happy with, so we refurbished them to match the kitchen’s new stain and paint color.
Crown molding top the cabinet boxes and extends across the ceiling where they create a coffered ceiling, highlighting the beautiful light fixtures centered on a wood medallion.
Columns were custom built to provide separation between the different sections of the kitchen, while also providing structural support.
Our master craftsmen kept the original 1925 glass cabinet doors, fitted them with modern hardware, repainted and incorporated them into new cabinet boxes. TASK LED Lighting was added to this china cabinet, highlighting the family’s decorative dishes.
Appliance Garage
On one side of the kitchen we built an appliance garage with doors that slide back into the cabinet, integrated power outlets and door activated lighting. Beside this is a small Galley Workstation for beverage and bar service which has the Galley Bar Kit perfect for sliced limes and more.
Baking Cabinet with Pocket Doors
On the opposite side, a baking cabinet was built to house a mixer and all the supplies needed for creating confections. Automatic LED lights, triggered by opening the door, create a perfect baker’s workstation. Both pocket doors slide back inside the cabinet for maximum workspace, then close to hide everything, leaving a clean, minimal kitchen devoid of clutter.
Super deep, custom drawers feature custom dividers beneath the baking cabinet. Then beneath the appliance garage another deep drawer has custom crafted produce boxes per the customer’s request.
Central to the kitchen is a walnut accent island with a granite countertop and a Stainless Steel Galley Workstation and an overhang for seating. Matching bar stools slide out of the way, under the overhang, when not in use. A color matched outlet cover hides power for the island whenever appliances are needed during preparation.
The Galley Workstation has several useful attachments like a cutting board, drying rack, colander holder, and more. Integrated into the stone countertops are a drinking water spigot, a soap dispenser, garbage disposal button and the pull out, sprayer integrated faucet.
Directly across from the conveniently positioned stainless steel sink is a Bertazzoni Italia stove with 5 burner cooktop. A custom mosaic tile backsplash makes a beautiful focal point. Then, on opposite sides of the stove, columns conceal Rev-a-Shelf pull out towers which are great for storing small items, spices, and more. All outlets on the stone covered walls also sport dual USB outlets for charging mobile devices.
Stainless Steel Whirlpool appliances throughout keep a consistent and clean look. The oven has a matching microwave above it which also works as a convection oven. Dual Whirlpool dishwashers can handle all the family’s dirty dishes.
The flooring has black, marble tile inlays surrounded by ceramic tile, which are period correct for the age of this home, while still being modern, durable and easy to clean.
Finally, just off the kitchen we also remodeled their bar and snack alcove. A small liquor cabinet, with a refrigerator and wine fridge sits opposite a snack bar and wine glass cabinets. Crown molding, granite countertops and cabinets were all customized to match this space with the rest of the stunning kitchen.
Dimensions In Wood is more than 40 years of custom cabinets. We always have been, but we want YOU to know just how much more there is to our Dimensions.
The Dimensions we cover are endless: custom cabinets, quality water, appliances, countertops, wooden beams, Marvin windows, and more. We can handle every aspect of your kitchen, bathroom or home remodel.

 Griffin Designs LLC
Photo Credit: Whitney Kidder

Example of a mid-sized minimalist white tile and marble tile mosaic tile floor and gray floor bathroom design in New York with flat-panel cabinets, blue cabinets, a wall-mount toilet, white walls, an undermount sink, marble countertops and white countertops
Example of a mid-sized minimalist white tile and marble tile mosaic tile floor and gray floor bathroom design in New York with flat-panel cabinets, blue cabinets, a wall-mount toilet, white walls, an undermount sink, marble countertops and white countertops



 transFORM Home
transFORM’s custom designed wall beds provide comfort, convenience and charm without sacrificing valuable floor space. This multifunctional unit was made with White High Gloss and complementing Latte and Light Driftwood finishes. Tastefully accented with large handle, chrome finished hardware and paired with a pop of color, this neutral combination proves to be anything but dull.
Convenience and functionality play a big role in the design of this unit. A wall bed is a perfect addition to any spot that doubles as a guest room or has a limited amount of floor space. Converting your wall bed is a stress-free operation that requires very little effort. In just a few seconds you can unfold this convenient bed into instant sleeping arrangements, complete with a comfortable standard-size mattress. Our convertible design makes it simple to fold out the bed and tuck it back away when not in use.
This dual-purpose unit was designed with tons of cabinetry and shelving for extra storage. With two large cabinets, you can easily hang a long skirt with enough room underneath to store your favorite footwear. Front to back pull-out hanging rods provide ample hanging space in a shallow cabinet. Visualizing your available clothing options face on will cut down the time it takes to mix and match the perfect ensemble.
This design also includes plenty of deep drawer storage, which can be a useful place for storing spare linens. Top shelves are a perfect way to personalize your room with mementos, collectibles and home décor. Open shelving offers a substantial amount of depth, allowing you to display your exclusive handbags. Conveniently kept in the lower cabinet is a hide away ironing board. The drawer mounted ironing board slides out when needed and easily folds up when not in use. It also rotates, which gives you the freedom to position it where you feel most comfortable. Having necessities readily available can make tedious house chores a little more enjoyable.
This design is completed with integrated LED lighting. Positioned by the bed, touch dimmable LED’s provide mood lighting for your living space. Within the open shelving, recessed LED lights enhance the look of the unit while showcasing your displayed possessions. Our lighting systems offer features such as touch switches and dimmers, which allow you to set the right scene and feel at ease and relaxed at home.
Photography by Ken Stabile

 Susan Brook Interiors
Huge re-model including taking ceiling from a flat ceiling to a complete transformation. Bamboo custom cabinetry was given a grey stain, mixed with walnut strip on the bar and the island given a different stain. Huge amounts of storage from deep pan corner drawers, roll out trash, coffee station, built in refrigerator, wine and alcohol storage, appliance garage, pantry and appliance storage, the amounts go on and on. Floating shelves with a back that just grabs the eye takes this kitchen to another level. The clients are thrilled with this huge difference from their original space.
 Herval Furniture
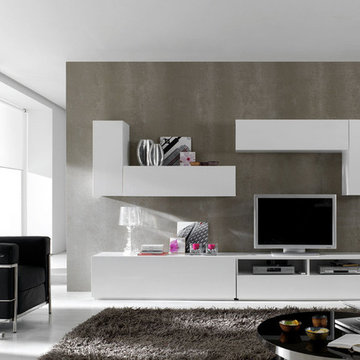
Modern Entertainment TV Unit composed of (6) Vertical and Horizontal modular cabinets finished in white glossy lacquer with the flexibility to create different arrangements around your TV Screen.
Base cabinet with a deep drawer W59" x D17" x H18"
Base cabinet with two compartments for TV components and one drawer W59" x D17" x H18"
Vertical hanging cabinets with left or right door and internal shelves W12" x D12" x H30"
Horizontal hanging cabinets with flip up or flip down door W47" x D12" x H12"
Total dimensions: 118"
Also available in black glossy lacquer.

Walk-in closet - huge gender-neutral carpeted walk-in closet idea in Phoenix with flat-panel cabinets and gray cabinets


 Decora at The Home Depot
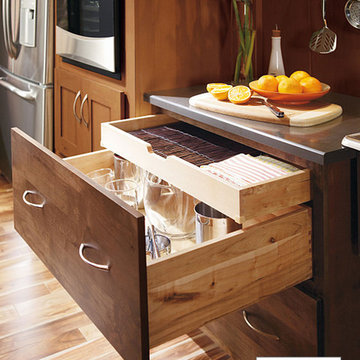
This drawer base with sliding shelves has a deep drawer for pots and pans, and a more shallow drawer perfect for storing lids or other flat items.
Kitchen - kitchen idea in Other
Kitchen - kitchen idea in Other

 Jennifer Gardner Design
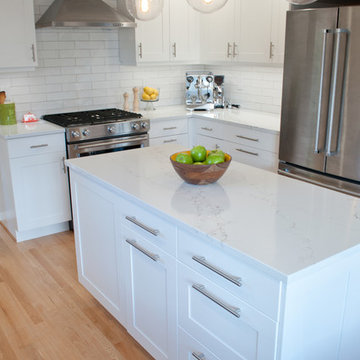
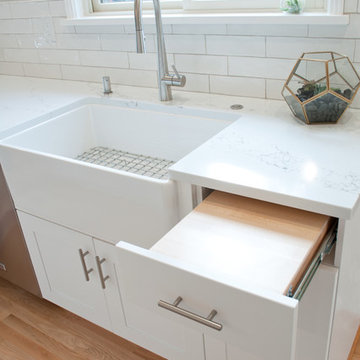
This kitchen transformation began with a dream for a light and bright kitchen that functions beautifully in a classic style that will never feel tired or dated. The homeowners never looked back as we tore out the old red linoleum floor and the wall that separated the kitchen from the dining area. A door connecting the kitchen to the bedroom corridor was closed off to maximize the counter and storage space and a new door was added to an adjacent office/guest bedroom to provide easy access to the kitchen. Snow white cabinets, white marble quartz and glossy white ceramic backsplash tile was paired with warm woods and revere pewter walls to create a bright yet inviting space. Deep drawers were chosen for plate and glassware storage. Trash and heavy duty butcher block cutting board rollouts offer convenience. A built in floor to ceiling pantry includes rollout drawers for easy access to dry food storage. An island microwave makes the task of quickly heating food accessible to even the youngest family members. Our favorite details include a gorgeous live edge buffet counter, cozy built-in eating nook with an heirloom dining table and a budget friendly dining nook pendant with a custom diffuser and cord added by a local light lighting shop. The best part about this kitchen transformation was seeing the joy on the family’s faces when it was complete! This kitchen will be cherished for years and years to come!
Interior Design: Jennifer Gardner Design
Photographer: Marcela Winspear
 Jennifer Gardner Design
This kitchen transformation began with a dream for a light and bright kitchen that functions beautifully in a classic style that will never feel tired or dated. The homeowners never looked back as we tore out the old red linoleum floor and the wall that separated the kitchen from the dining area. A door connecting the kitchen to the bedroom corridor was closed off to maximize the counter and storage space and a new door was added to an adjacent office/guest bedroom to provide easy access to the kitchen. Snow white cabinets, white marble quartz and glossy white ceramic backsplash tile was paired with warm woods and revere pewter walls to create a bright yet inviting space. Deep drawers were chosen for plate and glassware storage. Trash and heavy duty butcher block cutting board rollouts offer convenience. A built in floor to ceiling pantry includes rollout drawers for easy access to dry food storage. An island microwave makes the task of quickly heating food accessible to even the youngest family members. Our favorite details include a gorgeous live edge buffet counter, cozy built-in eating nook with an heirloom dining table and a budget friendly dining nook pendant with a custom diffuser and cord added by a local light lighting shop. The best part about this kitchen transformation was seeing the joy on the family’s faces when it was complete! This kitchen will be cherished for years and years to come!
Interior Design: Jennifer Gardner Design
Photographer: Marcela Winspear
 Bespoke By Acorn
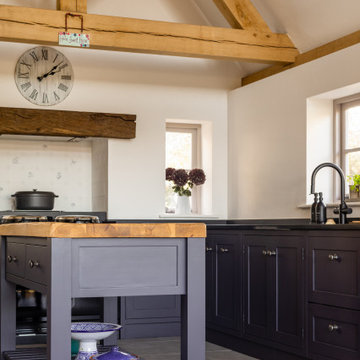
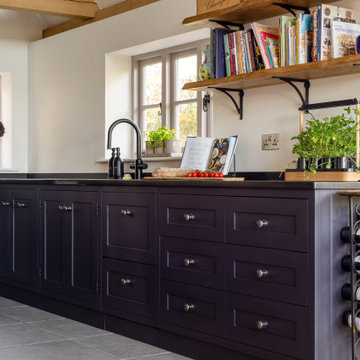
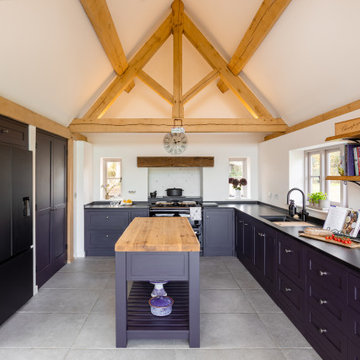
This wonderful bespoke country kitchen was designed and built for our clients’ new oak-framed extension at their Grade II listed home in the historic village of Billingshurst in West Sussex. Acorn Bespoke Carpentry and Joinery undertook the entire kitchen project which includes a hidden walk-in pantry, bar unit and solid hardwood windows.
The owners wanted to achieve a high-quality interior that stayed true to the traditional character and heritage of their property. Their keen eye for design is evident in their chosen sophisticated colour palette and finishes.
An AGA® was to be a focal point and key feature of the kitchen layout, and we designed the cabinetry to align perfectly with the extra depth and height of the cooker, leaving no unsightly gaps.
There are no upper wall cabinets in this kitchen which creates an open airy feel and allows more natural light. Instead, a run of generous base cabinets with customised deep drawers and pull-outs, as well as a kitchen island, open shelving and large pantry provide a wealth of superb storage solutions. One empty wall has been dedicated for full-height floor to ceiling cabinets for integrated appliances and a pantry.
Traditional style with a modern twist
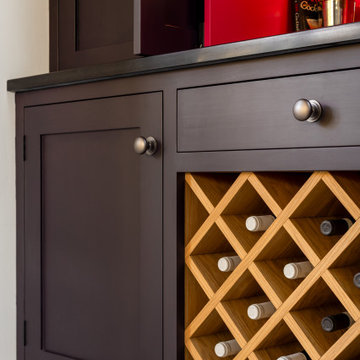
The custom-made cabinets have been traditionally constructed in an authentic shaker-style and feature solid oak dovetailed drawers. The doors and frames are in solid maple, which has a smooth grain and is an extremely hard and durable timber, and perfect for taking a painted finish.
The cabinets are all spraypainted in Fired Earth Moon Grape, a deliciously distinctive purple-black colour. We then hand painted exterior surfaces for a textured effect which can also be easily touched up in the future. The shaker style in this striking dark colour adds grandeur to the space, without feeling too overbearing or showy.
All the kitchen cabinets are internally finished with premium quality Egger MFC. The hardwearing Unistone worktops are Nero Assoluto with a Velluto finish - a durable, jet black, velvet-like black texture, which gives depth without gloss.
Hidden walk-in pantry
Floor-to-ceiling doors neatly conceal an impressive hidden walk-in pantry, which we cleverly integrated into the overall kitchen design. As soon as you open the doors, the interior shelves are automatically illuminated by a motion-activated sensor. Every inch of space has been utilised with a range of open shelving laden with artisan ingredients, deep handcrafted drawers and basket storage, perfect for storing anything from vegetables to fresh bread.
Beautiful bespoke bar unit
Innovative pocket doors fold elegantly away to reveal a stunning well-equipped bar with a vibrant pink glass back panel and painted interior. This bright pink is a signature colour from the 1970s - Leather by Little Greene. The colour is a strategic choice by our clients to create a statement and infuse their home with an uplifting, spirited atmosphere. Undershelf lighting and a spotlight are activated as soon as the doors are opened enhancing the wow factor.
Bespoke freestanding island featuring upcycled wood
A focal point of the room, the kitchen island provides extra storage and worktop space. We handcrafted the island in solid hardwood with the top was once our clients’ old French dining table which we repurposed. Reusing old wood creates beautiful and unique pieces of furniture and has significant environmental benefits too. The mantle above the range cooker is salvaged timber too, made from an old oak beam.
 Bespoke By Acorn
This wonderful bespoke country kitchen was designed and built for our clients’ new oak-framed extension at their Grade II listed home in the historic village of Billingshurst in West Sussex. Acorn Bespoke Carpentry and Joinery undertook the entire kitchen project which includes a hidden walk-in pantry, bar unit and solid hardwood windows.
The owners wanted to achieve a high-quality interior that stayed true to the traditional character and heritage of their property. Their keen eye for design is evident in their chosen sophisticated colour palette and finishes.
An AGA® was to be a focal point and key feature of the kitchen layout, and we designed the cabinetry to align perfectly with the extra depth and height of the cooker, leaving no unsightly gaps.
There are no upper wall cabinets in this kitchen which creates an open airy feel and allows more natural light. Instead, a run of generous base cabinets with customised deep drawers and pull-outs, as well as a kitchen island, open shelving and large pantry provide a wealth of superb storage solutions. One empty wall has been dedicated for full-height floor to ceiling cabinets for integrated appliances and a pantry.
Traditional style with a modern twist
The custom-made cabinets have been traditionally constructed in an authentic shaker-style and feature solid oak dovetailed drawers. The doors and frames are in solid maple, which has a smooth grain and is an extremely hard and durable timber, and perfect for taking a painted finish.
The cabinets are all spraypainted in Fired Earth Moon Grape, a deliciously distinctive purple-black colour. We then hand painted exterior surfaces for a textured effect which can also be easily touched up in the future. The shaker style in this striking dark colour adds grandeur to the space, without feeling too overbearing or showy.
All the kitchen cabinets are internally finished with premium quality Egger MFC. The hardwearing Unistone worktops are Nero Assoluto with a Velluto finish - a durable, jet black, velvet-like black texture, which gives depth without gloss.
Hidden walk-in pantry
Floor-to-ceiling doors neatly conceal an impressive hidden walk-in pantry, which we cleverly integrated into the overall kitchen design. As soon as you open the doors, the interior shelves are automatically illuminated by a motion-activated sensor. Every inch of space has been utilised with a range of open shelving laden with artisan ingredients, deep handcrafted drawers and basket storage, perfect for storing anything from vegetables to fresh bread.
Beautiful bespoke bar unit
Innovative pocket doors fold elegantly away to reveal a stunning well-equipped bar with a vibrant pink glass back panel and painted interior. This bright pink is a signature colour from the 1970s - Leather by Little Greene. The colour is a strategic choice by our clients to create a statement and infuse their home with an uplifting, spirited atmosphere. Undershelf lighting and a spotlight are activated as soon as the doors are opened enhancing the wow factor.
Bespoke freestanding island featuring upcycled wood
A focal point of the room, the kitchen island provides extra storage and worktop space. We handcrafted the island in solid hardwood with the top was once our clients’ old French dining table which we repurposed. Reusing old wood creates beautiful and unique pieces of furniture and has significant environmental benefits too. The mantle above the range cooker is salvaged timber too, made from an old oak beam.

Sponsored
Columbus, OH

Hope Restoration & General Contracting
Columbus Design-Build, Kitchen & Bath Remodeling, Historic Renovations
 Clarice Cutler
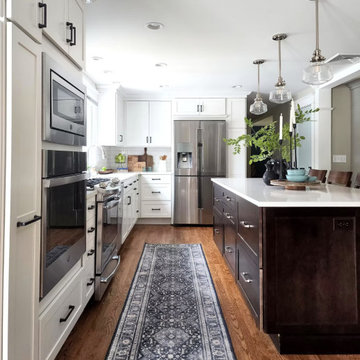
The overall design scheme is transitional, warm and inviting and offers a ton of creative storage. The cool whites and pops of blue are warmed by the neutral colors and wood-tones. The deep drawers can easily house pots, pans and mixing bowls.
 Bespoke By Acorn
This wonderful bespoke country kitchen was designed and built for our clients’ new oak-framed extension at their Grade II listed home in the historic village of Billingshurst in West Sussex. Acorn Bespoke Carpentry and Joinery undertook the entire kitchen project which includes a hidden walk-in pantry, bar unit and solid hardwood windows.
The owners wanted to achieve a high-quality interior that stayed true to the traditional character and heritage of their property. Their keen eye for design is evident in their chosen sophisticated colour palette and finishes.
An AGA® was to be a focal point and key feature of the kitchen layout, and we designed the cabinetry to align perfectly with the extra depth and height of the cooker, leaving no unsightly gaps.
There are no upper wall cabinets in this kitchen which creates an open airy feel and allows more natural light. Instead, a run of generous base cabinets with customised deep drawers and pull-outs, as well as a kitchen island, open shelving and large pantry provide a wealth of superb storage solutions. One empty wall has been dedicated for full-height floor to ceiling cabinets for integrated appliances and a pantry.
Traditional style with a modern twist
The custom-made cabinets have been traditionally constructed in an authentic shaker-style and feature solid oak dovetailed drawers. The doors and frames are in solid maple, which has a smooth grain and is an extremely hard and durable timber, and perfect for taking a painted finish.
The cabinets are all spraypainted in Fired Earth Moon Grape, a deliciously distinctive purple-black colour. We then hand painted exterior surfaces for a textured effect which can also be easily touched up in the future. The shaker style in this striking dark colour adds grandeur to the space, without feeling too overbearing or showy.
All the kitchen cabinets are internally finished with premium quality Egger MFC. The hardwearing Unistone worktops are Nero Assoluto with a Velluto finish - a durable, jet black, velvet-like black texture, which gives depth without gloss.
Hidden walk-in pantry
Floor-to-ceiling doors neatly conceal an impressive hidden walk-in pantry, which we cleverly integrated into the overall kitchen design. As soon as you open the doors, the interior shelves are automatically illuminated by a motion-activated sensor. Every inch of space has been utilised with a range of open shelving laden with artisan ingredients, deep handcrafted drawers and basket storage, perfect for storing anything from vegetables to fresh bread.
Beautiful bespoke bar unit
Innovative pocket doors fold elegantly away to reveal a stunning well-equipped bar with a vibrant pink glass back panel and painted interior. This bright pink is a signature colour from the 1970s - Leather by Little Greene. The colour is a strategic choice by our clients to create a statement and infuse their home with an uplifting, spirited atmosphere. Undershelf lighting and a spotlight are activated as soon as the doors are opened enhancing the wow factor.
Bespoke freestanding island featuring upcycled wood
A focal point of the room, the kitchen island provides extra storage and worktop space. We handcrafted the island in solid hardwood with the top was once our clients’ old French dining table which we repurposed. Reusing old wood creates beautiful and unique pieces of furniture and has significant environmental benefits too. The mantle above the range cooker is salvaged timber too, made from an old oak beam.
 Bespoke By Acorn
This wonderful bespoke country kitchen was designed and built for our clients’ new oak-framed extension at their Grade II listed home in the historic village of Billingshurst in West Sussex. Acorn Bespoke Carpentry and Joinery undertook the entire kitchen project which includes a hidden walk-in pantry, bar unit and solid hardwood windows.
The owners wanted to achieve a high-quality interior that stayed true to the traditional character and heritage of their property. Their keen eye for design is evident in their chosen sophisticated colour palette and finishes.
An AGA® was to be a focal point and key feature of the kitchen layout, and we designed the cabinetry to align perfectly with the extra depth and height of the cooker, leaving no unsightly gaps.
There are no upper wall cabinets in this kitchen which creates an open airy feel and allows more natural light. Instead, a run of generous base cabinets with customised deep drawers and pull-outs, as well as a kitchen island, open shelving and large pantry provide a wealth of superb storage solutions. One empty wall has been dedicated for full-height floor to ceiling cabinets for integrated appliances and a pantry.
Traditional style with a modern twist
The custom-made cabinets have been traditionally constructed in an authentic shaker-style and feature solid oak dovetailed drawers. The doors and frames are in solid maple, which has a smooth grain and is an extremely hard and durable timber, and perfect for taking a painted finish.
The cabinets are all spraypainted in Fired Earth Moon Grape, a deliciously distinctive purple-black colour. We then hand painted exterior surfaces for a textured effect which can also be easily touched up in the future. The shaker style in this striking dark colour adds grandeur to the space, without feeling too overbearing or showy.
All the kitchen cabinets are internally finished with premium quality Egger MFC. The hardwearing Unistone worktops are Nero Assoluto with a Velluto finish - a durable, jet black, velvet-like black texture, which gives depth without gloss.
Hidden walk-in pantry
Floor-to-ceiling doors neatly conceal an impressive hidden walk-in pantry, which we cleverly integrated into the overall kitchen design. As soon as you open the doors, the interior shelves are automatically illuminated by a motion-activated sensor. Every inch of space has been utilised with a range of open shelving laden with artisan ingredients, deep handcrafted drawers and basket storage, perfect for storing anything from vegetables to fresh bread.
Beautiful bespoke bar unit
Innovative pocket doors fold elegantly away to reveal a stunning well-equipped bar with a vibrant pink glass back panel and painted interior. This bright pink is a signature colour from the 1970s - Leather by Little Greene. The colour is a strategic choice by our clients to create a statement and infuse their home with an uplifting, spirited atmosphere. Undershelf lighting and a spotlight are activated as soon as the doors are opened enhancing the wow factor.
Bespoke freestanding island featuring upcycled wood
A focal point of the room, the kitchen island provides extra storage and worktop space. We handcrafted the island in solid hardwood with the top was once our clients’ old French dining table which we repurposed. Reusing old wood creates beautiful and unique pieces of furniture and has significant environmental benefits too. The mantle above the range cooker is salvaged timber too, made from an old oak beam.
62