
Search results for "Deep drawers" in Home Design Ideas
 Michael Guthrie
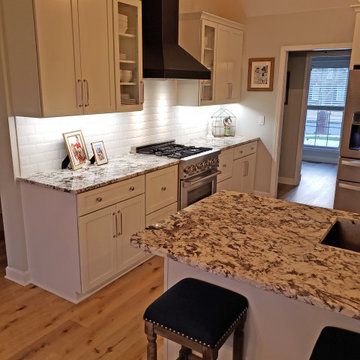
This contemporary kitchen remodel in Clarksville, TN combines classic white cabinetry with striking design accents to create a beautiful, bright kitchen. The Holiday Kitchens shaker style cabinetry has plenty of storage including deep drawers and glass front display cabinets surrounding the wall-mount chimney hood. The cabinetry is complemented by Top Knobs hardware, a Monte Crisco granite countertop, and white subway tile backsplash. Floating shelves add to the bright, airy feel of this kitchen and offer additional display space. The cabinetry extends into a peninsula that incorporates barstool seating and a double bowl sink. Global Gem Coastal Collection vinyl flooring is a practical and stylish addition to this kitchen design. The multi-layered lighting design includes decorative pendants and a contemporary chandelier, as well as Task Lighting LED undercabinet lights.
 Castle Building & Remodeling
This NE Minneapolis whole-level remodel started with the existing kitchen/dining area being cramped and a rear sunken entrance to the home that did not fit the family’s everyday needs. The homeowners also wanted an open floor plan with plenty of counter space, base cabinetry, natural light, and generous walking spaces for traffic flow for a busy family of 5. A mudroom was also key to allow for a daily drop spot for coats, shoes, and sports equipment.
The sunken area in the kitchen was framed in to be level with the rest of the floor, and three walls were removed to create a flexible space for their current and future needs. Natural light drove the cabinet design and resulted in primarily base cabinets instead of a standard upper cabinet/base cabinet layout. Deep drawers, accessories, and tall storage replaced what would be wall cabinets to allow for the empty wall space to capture as much natural light as we could. The double sliding door and large window were important factors in maximizing light. The island and peninsula create a multi-functioning space for two prep areas, guests to sit, a homework/work spot, etc.
Come see this project in person, September 29 – 30 on the 2018 Castle Home Tour!
 Tim Bowdin Bespoke Furniture & Cabinets
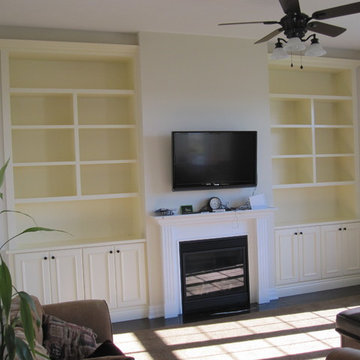
Tall cream lacquered bookcases built into alcoves either side of fireplace with media storage and deep drawers in curly maple for toy and game storage
Find the right local pro for your project
 Michael Guthrie
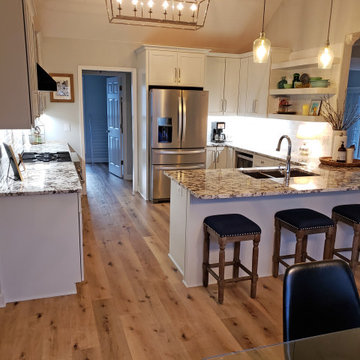
This contemporary kitchen remodel in Clarksville, TN combines classic white cabinetry with striking design accents to create a beautiful, bright kitchen. The Holiday Kitchens shaker style cabinetry has plenty of storage including deep drawers and glass front display cabinets surrounding the wall-mount chimney hood. The cabinetry is complemented by Top Knobs hardware, a Monte Crisco granite countertop, and white subway tile backsplash. Floating shelves add to the bright, airy feel of this kitchen and offer additional display space. The cabinetry extends into a peninsula that incorporates barstool seating and a double bowl sink. Global Gem Coastal Collection vinyl flooring is a practical and stylish addition to this kitchen design. The multi-layered lighting design includes decorative pendants and a contemporary chandelier, as well as Task Lighting LED undercabinet lights.
 McDaniels Kitchen and Bath
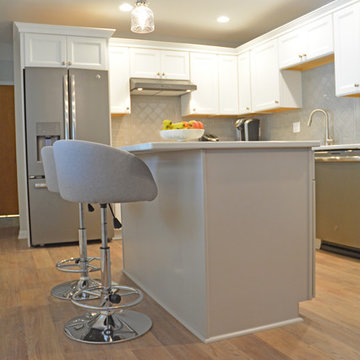
This kitchen design in Lansing features Glacier Grey Purestyle laminate kitchen cabinets from Aristokraft with customized storage solutions. A base cabinet was built to accommodate the microwave, along with an end of run transition cabinet. The base cabinetry includes pantry pull outs, rollouts, and deep drawers offering ample storage. The sleek design is complemented by an SSU Quartz countertop, MSI gray ceramic tile backsplash, and Top Knobs hardware. GE stainless steel appliances, glass pendants, and a metal chandelier are the perfect accompaniment to this design. The design also includes a double bowl undermount stainless sink, together with a pull down spray faucet. Hydrocork luxury vinyl tile flooring in a light wood tone finish complements the color scheme and sleek style of this Lansing kitchen remodel.
 Renovisions
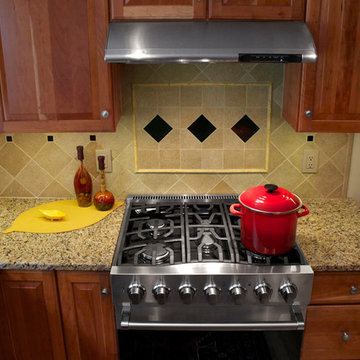
When envisioning their kitchen remodel, it was important to these homeowners that their existing cherry kitchen would be given a facelift in transitional style. Cathy and Ed of Renovisions achieved the owners’ wishes while making sure the kitchen still looked like a natural extension to the rest of their traditional styled home. The update made room for added storage and appliance space. We installed 48” wide cabinetry in a natural cherry finish with roll-out shelves and space to accommodate a microwave and pull-out double trash receptacle. These custom built cherry cabinets and crown molding matched existing cabinets and were within easy reach of the newly installed stainless steel Viking gas range, Zephyr hood and GE hybrid dishwasher.
A large rectangular stainless steel sink was under-mounted on a beautiful new gold granite countertop. An absolute black granite countertop was installed on the new wine/beverage center featuring a U-Line dual-zone wine refrigerator, deep drawers for linens and stem ware holder in natural cherry finish.
A standout feature is the beautifully tiled backsplash cut in with absolute black granite tile and an artful mix of granite/porcelain tile design over the new gas range. This draws attention to the newly remodeled space and brings together all the elements.
The homeowners were tired of the original builders brick surrounding their fireplace hearth and wanted to update to a more formal, elegant look. They chose a solid polished granite material in absolute black.
Outdated no longer, the design details in the kitchen and adjacent family room come together to create a formal yet warm and inviting ambiance with their wish fulfilled. The owners love their newly remodeled spaces.
 Raykon Construction

Mid-sized arts and crafts look-out basement photo in Salt Lake City with gray walls



 Steele Canvas
3 BU No 122 Small Truck with 2 inch stem casters
Photo Credit: Amy Gerber/Brown Eyes Plus Blue (www.browneyesplusblue.com)
Inspiration for a timeless u-shaped dedicated laundry room remodel in Boston with a drop-in sink, shaker cabinets, white cabinets, white walls, a stacked washer/dryer and beige countertops
Inspiration for a timeless u-shaped dedicated laundry room remodel in Boston with a drop-in sink, shaker cabinets, white cabinets, white walls, a stacked washer/dryer and beige countertops
 MY Home Builders Inc.

Interior of modern designed kitchen with recessed lighting, center grey island, white cabinets, and stainless steel kitchen appliances.
Large minimalist u-shaped porcelain tile open concept kitchen photo in Los Angeles with a single-bowl sink, shaker cabinets, white cabinets, quartzite countertops, gray backsplash, porcelain backsplash, stainless steel appliances and an island
Large minimalist u-shaped porcelain tile open concept kitchen photo in Los Angeles with a single-bowl sink, shaker cabinets, white cabinets, quartzite countertops, gray backsplash, porcelain backsplash, stainless steel appliances and an island
 Nar Design Group
Our carpenters labored every detail from chainsaws to the finest of chisels and brad nails to achieve this eclectic industrial design. This project was not about just putting two things together, it was about coming up with the best solutions to accomplish the overall vision. A true meeting of the minds was required around every turn to achieve "rough" in its most luxurious state.
Featuring multiple Columbia Cabinet finishes; contrasting backsplashes, wall textures and flooring are all part of what makes this project so unique! Features include: Sharp microwave drawer, glass front wine fridge, fully integrated dishwasher, Blanco compost bin recessed into the counter, Walnut floating shelves, and barn house lighting.
PhotographerLink



 Michael Norpell's Wall To Wall
Photography by Mike Kaskel Photography
Example of a mid-sized farmhouse u-shaped dark wood floor open concept kitchen design in Other with a farmhouse sink, recessed-panel cabinets, gray cabinets, quartz countertops, white backsplash, subway tile backsplash, stainless steel appliances and a peninsula
Example of a mid-sized farmhouse u-shaped dark wood floor open concept kitchen design in Other with a farmhouse sink, recessed-panel cabinets, gray cabinets, quartz countertops, white backsplash, subway tile backsplash, stainless steel appliances and a peninsula

 Thompson Custom Homes
photos by Steve Chenn
Mid-sized elegant enclosed carpeted family room photo in Houston with beige walls, a media wall and no fireplace
Mid-sized elegant enclosed carpeted family room photo in Houston with beige walls, a media wall and no fireplace

Sponsored
Columbus, OH

Hope Restoration & General Contracting
Columbus Design-Build, Kitchen & Bath Remodeling, Historic Renovations
 Custom Home Finish
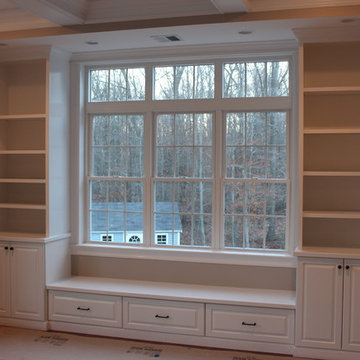
Finish Carpentry & Cabinetry on this project provided by Custom Home Finish. Contact Us Today! 774 280 6273 , kevin@customhomefinish.com , www.customhomefinish.com
 Jennifer Gardner Design
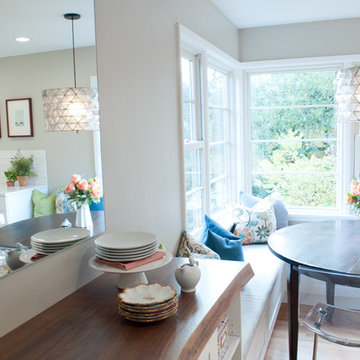
This kitchen transformation began with a dream for a light and bright kitchen that functions beautifully in a classic style that will never feel tired or dated. The homeowners never looked back as we tore out the old red linoleum floor and the wall that separated the kitchen from the dining area. A door connecting the kitchen to the bedroom corridor was closed off to maximize the counter and storage space and a new door was added to an adjacent office/guest bedroom to provide easy access to the kitchen. Snow white cabinets, white marble quartz and glossy white ceramic backsplash tile was paired with warm woods and revere pewter walls to create a bright yet inviting space. Deep drawers were chosen for plate and glassware storage. Trash and heavy duty butcher block cutting board rollouts offer convenience. A built in floor to ceiling pantry includes rollout drawers for easy access to dry food storage. An island microwave makes the task of quickly heating food accessible to even the youngest family members. Our favorite details include a gorgeous live edge buffet counter, cozy built-in eating nook with an heirloom dining table and a budget friendly dining nook pendant with a custom diffuser and cord added by a local light lighting shop. The best part about this kitchen transformation was seeing the joy on the family’s faces when it was complete! This kitchen will be cherished for years and years to come!
Interior Design: Jennifer Gardner Design
Photographer: Marcela Winspear
 Chestwood Kitchens
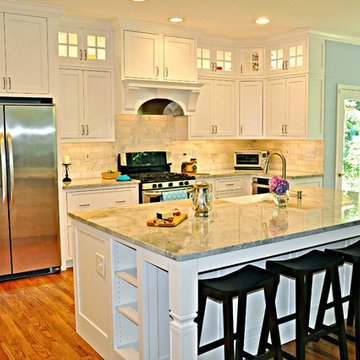
This beautiful white kitchen belongs to a home in Saratoga Springs, NY nearby Saratoga Lake. The kitchen layout was redesigned, and the whole space remodeled completely to showcase its full potential, seen from the open living room and breakfast nook. The Beaded Inset cabinetry is from Shiloh, in Arctic white painted Maple, and the Square Flat Panel style. The cabinetry range hood is a beautiful focal point, along with the glass doors highlighted by LED lighting, and the detailed moldings throughout. The hardwood floors were refinished, and the kitchen along with adjacent rooms were painted a complimentary blue. The stunning Quartzite counter is called Wicked White from the Granite & Marble Works in nearby Wilton, NY, and the tumbled marble subway tile back splash coordinates well with the cabinets and counter. There is also undercabinet LED lighting, and the hardware used is from the Forte 2 Collection from Berenson. A Kohler Farm Sink was installed in the large island, and convenient storage solutions are hidden around the kitchen--such as a pull-out spice rack behind a filler, deep drawers for pots and pans, and a door mounted waste base cabinet.
Photo Credit: S. Ducharme





 Hahka Kitchens
This Montana inspired kitchen was designed to reflect the homeowners' love of the great outdoors. Earthy wood tones and majestic granite complement the western decor of their home. Cherry cabinets have a western style door and rugged oil rubbed bronze handles.
Two structural changes were made. First, a tray ceiling was created to increase the height of the kitchen. Next, the kitchen was opened up completely to the family room by removing a doorway and partial wall. The end of the peninsula curves around to invite everyone into the family room.
The apothecary drawers (left of the dishwasher) add a rustic western charm. But the highlight of this kitchen is the custom built large pantry. A granite work surface within the pantry complete with electrical outlets allows the homeowner to use small appliances right where they located and stored. Upper shelves allow the homeowners to easily see their large and small pantry items along with generously sized spice racks on each door. Plenty of drawers and a second food pantry provide the needed storage for this active family.

 Regarding Design
Built in the iconic neighborhood of Mount Curve, just blocks from the lakes, Walker Art Museum, and restaurants, this is city living at its best. Myrtle House is a design-build collaboration with Hage Homes and Regarding Design with expertise in Southern-inspired architecture and gracious interiors. With a charming Tudor exterior and modern interior layout, this house is perfect for all ages.
 Turbo Beds
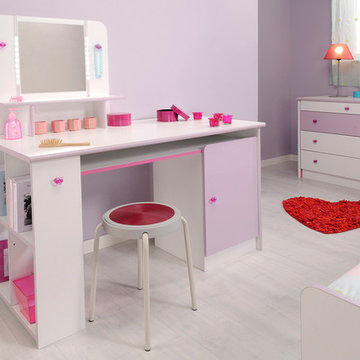
Mademoiselle girls chest of drawers or dresser with three deep drawers and top small drawer for make up or other treasures and pink heart shaped handles. Color: White and Pink. Dimensions: W-37”/ H-29.9”/ D-20.9”. Features: • One slim top drawer • Three drawers chest • Made in France
60