
Search results for "Deep rich" in Home Design Ideas
 Asha Maía Design
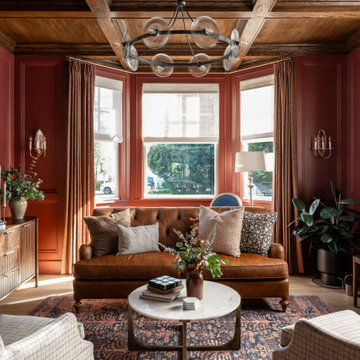
This moody parlor captures a sense of refined coziness with its deep clay walls and coffered wood ceiling. A buttery tufted leather sofa in a warm caramel hue anchors the space, surrounded by plaid and patterned armchairs that invite relaxation. Elegant drapery frames the windows, allowing soft natural light to accentuate the rich tones of the room. A marble-topped coffee table with curated decor and a vibrant rug bring layers of texture and color, making this space a perfect retreat for intimate gatherings or quiet moments.
 Wood-Mode Fine Custom Cabinetry
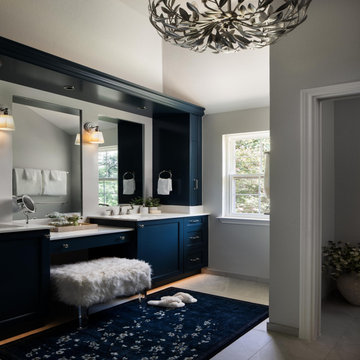
Rich and sophisticated are just a few words that easily describe this master bath. The Deep Aegean blue finish grounds the space with a sense of luxury, while the clean lines of the Edgemont recessed door style maintain a timeless, transitional appeal. The vanity area is enhanced with shelf valance lighting and a plush seating nook where a Custom Vanity Pull-Out provides convenient access to everyday items within arm’s reach, and roll-out storage drawers below keep fresh towels close at hand. Crown molding along the top and bottom of the cabinetry provides an elegant finishing touch, while toekick lighting creates ambiance and ease to see at night. Paired with the adjoining shower and tub clad in dark, textural tile, the design strikes a perfect balance between bold character and practical everyday usability, transforming the bathroom into a calming yet highly efficient retreat.
Designed by Christy Bowen
The Cabinetry Studio by Twelve Stones
 Linda Rickles Interiors
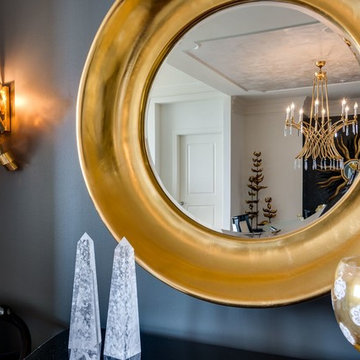
Beautiful round gold mirror with complimenting golden sconces above this entry piece across from the dining room.
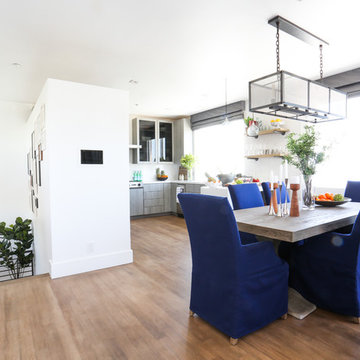
Inspiration for a mid-sized eclectic open concept medium tone wood floor living room remodel in Atlanta with white walls
Inspiration for a mid-sized eclectic open concept medium tone wood floor living room remodel in Atlanta with white walls
Find the right local pro for your project

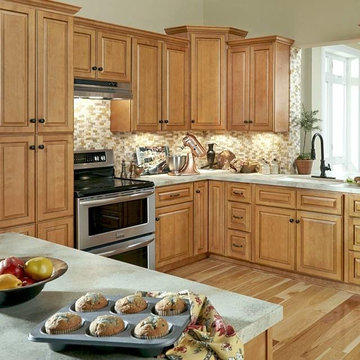
 Cabinets To Go
Deep rich caramel color with the right hint of hand applied glazing, make this solid wood raised panel the perfect combination of warmth and sophistication.
-Real, solid hardwood doors, frames, drawer fronts
-Soft closing drawers
-Hand rubbed accent glazing
-Dovetail drawer joints and European hinges
-UV scratch resistant coating
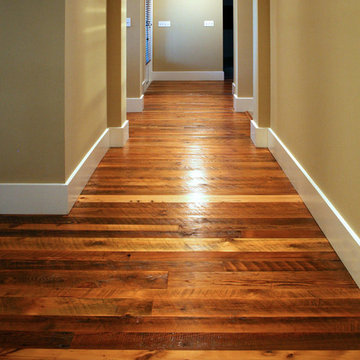
 Olde Wood Ltd.
During the late 1800s and early 1900s, many farmers who lived in the fertile valleys of Pennsylvania’s Susquehanna River and Allegheny Mountains grew tobacco. Using a mixture of pine species as siding, floor joists and roof rafters, they constructed barns for drying tobacco – a unique process that gave what we call tobacco pine its heavily mixed color and character (without odor).
Tobacco-stained pine hardwood flooring creates a unique, “old pine” appearance with deep, rich shades of brown and red intermingled with the wood’s original honey color. This dark, naturally weathered look will help you add warmth and charm to a more rustic décor.
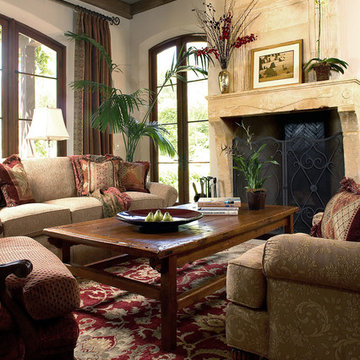
 Maraya Interior Design
A Tuscan style villa on East Valley Road with a carved limestone fireplace, burgandy, copper and blue rugs shares a feeling of warmth and comfort. Old Antique furniture, along with new fine bench made old world furniture, soft comfortable upholstered chairs complete this very inviting home in Santa Barbara that feels like the old Italian Countryside. In a dining area with a groin vault for the ceiling, the walls are copper colored venetian plaster. A separate library for the book loving clients, in blues and reds. The living great room area features open hand scraped beams, the floors have imestone laid in a Versaille pattern. Project Location: Montecito, Santa Barbara, CA. Designed by Maraya Interior Design. From their beautiful resort town of Ojai, they serve clients in Montecito, Hope Ranch, Malibu, Westlake and Calabasas, across the tri-county areas of Santa Barbara, Ventura and Los Angeles, south to Hidden Hills- north through Solvang and more.

Sponsored
Columbus, OH

Hope Restoration & General Contracting
Columbus Design-Build, Kitchen & Bath Remodeling, Historic Renovations
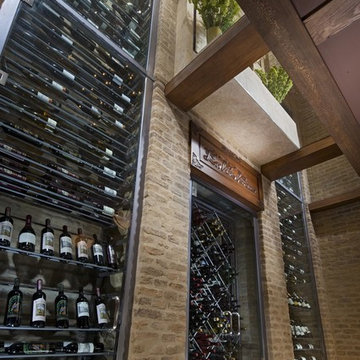
 Eldorado Stone
This Spanish Revival-inspired home in La Quinta, CA lends itself to today’s upscale desert homes and lifestyles, according to architect Frank Stolz, of Southcoast Architects. “The Estancia” that he recently designed as a second home for his client, the Taylors, blends the beauty and elegance of Old European architecture with contemporary elements that create a welcoming and comfortable desert oasis for family and friends.
The 8,000 square foot home is located in the prestigious golf community of PGA West, which offers stunning views of this world class golf course and the Santa Rosa Mountains beyond. The front façade features a turnabout motor court surrounded by a water trough, which creates a relaxing, cooling effect for visitors as they arrive.
The entry foyer is a point of welcome that leads guests into a gallery complimented on one side by a verdant courtyard that helps transcend the indoor/outdoor feel of the home.
An expansive floor plan gives the great room a wide open feeling with stunning views of the golf course through the use of large pocket doors that fold back and open the home completely to the outdoors. The great room is flanked not only by the kitchen nook, but a large bar lounge that is the focal point for entertaining.
One of the most unique spaces in the home is the dining room. “Our client asked us to create a dining experience that made them feel as if they were entertaining in a wine cellar without sacrificing their stunning view. “To achieve that, we used materials reminiscent of being in a cellar, which immediately led us to the Eldorado Stone brick line. Its tumbled, weathered style combined with an overgrout technique used in the installation gives it such a realistic look that it’s hard to believe it’s not centuries old brick we shipped from Europe.”
Stolz adds, “The dramatic application of brick is used extensively in the space, covering the walls and the entire ceiling, which was designed in a barrel shape to create an even stronger wine cellar ambience.” Soffits were installed near the ceiling with a series of interesting brick patterns and then back lit to highlight the deep, rich colors found in the brick. “For an added touch we created a wine cellar below the dining room that can be seen through a glass floor. By doing so, we were able to visually bring the wine and the cellar up to the dining experience.”
“The Taylors love everything about their new home,” says Stolz. “We captured the look and feel of what they wanted by carefully blending the old with the new and using materials like Eldorado Brick to achieve our design goals.”
Eldorado Brick Profile Featured: Cassis ModenaBrick with an overgrout technique
Builder: Peter Jacobs Homes, La Quinta, CA
Phone: 760-777-9921
Architect: Frank Stolz, Southcoast Architects, Newport Beach, CA
Website: www.southcoastarchitects.com
Interior Designer: Jeanette Kyser, Kyser Interiors, Inc., Irvine, CA
Website: www.kyserinteriors.com
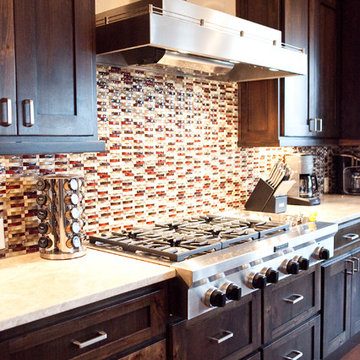
 MSA ARCHITECTURE + INTERIORS
Example of a transitional l-shaped ceramic tile eat-in kitchen design in Austin with a drop-in sink, dark wood cabinets, multicolored backsplash, stainless steel appliances and recessed-panel cabinets


 LL Flooring
If you like a distressed look, then you'll love the wirebrushed surface of Lexington County Oak from Virginia Mill Works. The 5 inch engineered hardwood planks feature deep, dark brown hues blended with classic oak grains, will complement any room in your home.
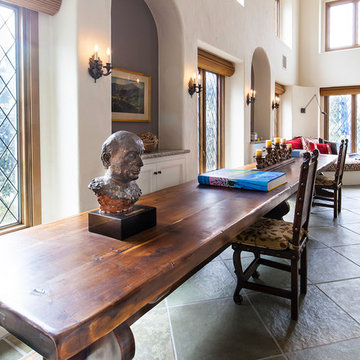 Maraya Interior Design
Old World Mix of Spanish and English graces this completely remodeled old home in Hope Ranch, Santa Barbara. All new painted cabinets throughout, with glossy and satin finishes mixed with antiques discovered throughout the world. A wonderful mix of the owner's antique red rugs over the slate and bleached walnut floors pared with an eclectic modern art collection give a contemporary feel to this old style villa. A new pantry crafted from the unused 'maids room' attaches to the kitchen with a glossy blue island and white cabinetry. Large red velvet drapes separate the very large great room with the limestone fireplace and oversized upholstery from the kitchen area. Upstairs the library is created from an attic space, with long cushioned window seats in a wild mix of reds and blues. Several unique upstairs rooms for guests with on suite baths in different colors and styles. Black and white bath, Red bedroom, blue bedrooms, all with unique art. Off of the master features a sun room with a long, low extra long sofa, grass shades and soft drapes.
Project Location Hope Ranch, Santa Barbara. From their beautiful resort town of Ojai, they serve clients in Montecito, Hope Ranch, Malibu, Westlake and Calabasas, across the tri-county areas of Santa Barbara, Ventura and Los Angeles, south to Hidden Hills- north through Solvang and more.
John Madden Construction

 Noz Design
Colin Price Photography
Trendy master light wood floor bedroom photo in San Francisco with blue walls
Trendy master light wood floor bedroom photo in San Francisco with blue walls

Sponsored
Columbus, OH

Wannemacher Interiors
Customized Award-Winning Interior Design Solutions in Franklin Cnty OH
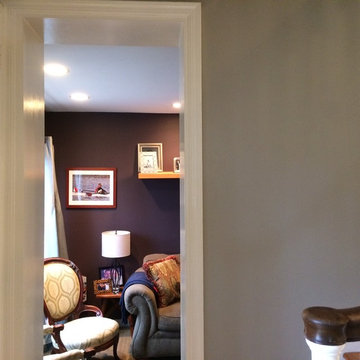
 Barbara Mayfield, Artist/ Color Consultant.
The Chambourd purple was a real STRETCH for this client. Her teenagers encouraged her and promised to repaint it if freaked her out too much! But she and her family are loving, loving, loving this rich, crazy deep, yet subdued, purple in their small TV/Family room that is off the pale gray-green kitchen and the middle-gray-tone living room.

 Rima Nasser
This master bathroom features Cambria Quartz slabs on the walls, polished nickel finishes, and bright skylights that give it a grand effect. The medium stained cherry cabinetry give it a deep, rich look.
Photographer: Bob Fortner

 eleven11DESIGN
Photographer: Charlie Walker Creative
Bedroom - eclectic brown floor bedroom idea in Dallas with multicolored walls
Bedroom - eclectic brown floor bedroom idea in Dallas with multicolored walls

 June Scott Design
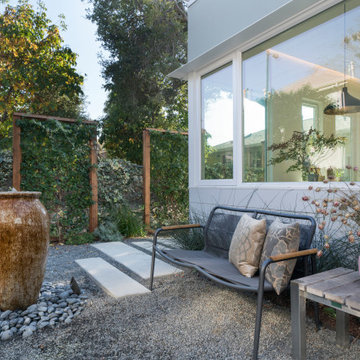
Rock outcroppings make a striking background for new lounge areas in this compact Los Angeles hillside garden. Working with the attributes of the site, we added native plants to drape over the stone, and converted hollowed stone planters into a firepit and water feature. New built-in seating and a cozy hammock complete the relaxing space, and dramatic lighting makes it come alive at night.
Photo by Martin Cox Photography.
Sponsored
Columbus, OH
Hope Restoration & General Contracting
Columbus Design-Build, Kitchen & Bath Remodeling, Historic Renovations

 BRADSHAW DESIGNS LLC
Warm and inviting this new construction home, by New Orleans Architect Al Jones, and interior design by Bradshaw Designs, lives as if it's been there for decades. Charming details provide a rich patina. The old Chicago brick walls, the white slurried brick walls, old ceiling beams, and deep green paint colors, all add up to a house filled with comfort and charm for this dear family.
Lead Designer: Crystal Romero; Designer: Morgan McCabe; Photographer: Stephen Karlisch; Photo Stylist: Melanie McKinley.

 Full Scale Studio

Under Construction now, a 2,000 SF home with an efficient floor plan, designed for energy performance and its Virginia climate in mind. Deep overhangs, rich, natural colors and materials help the home blend with its surroundings.
 Full Scale Studio
Under Construction now, a 2,000 SF home with an efficient floor plan, designed for energy performance and its Virginia climate in mind. Deep overhangs, rich, natural colors and materials help the home blend with its surroundings.
23