
Search results for "Deep rich" in Home Design Ideas
 Hayley Hunter

I feel its very important to mix clean and traditional lines. It always feels more curated, and a space filled with depth and character.
Inspiration for a mid-sized contemporary formal and open concept carpeted and gray floor living room remodel in Las Vegas with gray walls, a two-sided fireplace, a stone fireplace and no tv
Inspiration for a mid-sized contemporary formal and open concept carpeted and gray floor living room remodel in Las Vegas with gray walls, a two-sided fireplace, a stone fireplace and no tv

 3SI Design
Meet Don Fuego—a bold, luxurious, and unforgettable experience. ?
Bringing this vision to life was an incredible journey alongside talented vendors and artists. We began designing Don Fuego at the start of 2024, keeping four key elements at the forefront: Moody, Sophisticated, Bold, and Memorable.
Inspired by Día de los Muertos, this space pays homage to those who are no longer with us physically but remain with us spiritually. Every design choice reflects this essence—deep, rich textures, dramatic lighting, and custom elements that make Don Fuego a true work of art.
One of the focal points is the custom-designed checkout counter, featuring a striking porcelain slab that embodies everything Don Fuego stands for: fire, intensity, and individuality. The moment we saw it, we knew it was destined for this space.
Design is all about the details, and Don Fuego is no exception. From late-night idea exchanges to meticulous material selections, every element was chosen with intention. We introduced texture through limewash, mimicking the organic feel of a grave, and Roman clay, sculpted into arches reminiscent of traditional Mexican architecture.
Lighting is the jewelry of a space, and in Don Fuego, it sets the mood. We layered task, decorative, ambient, and accent lighting to create an immersive atmosphere. One of our favorite details? A light fixture inspired by the cascarón, a cracked egg symbolizing good luck and prosperity in Mexican culture. The moment we discovered it, we knew it belonged here—to bring blessings to our clients and everyone who steps inside this curated experience.
Don Fuego isn’t just a space—it’s a feeling, a story, a tribute. ✨
 WHG Cabinets

Example of a classic u-shaped painted wood floor kitchen design in Toronto with glass-front cabinets, medium tone wood cabinets, beige backsplash, stainless steel appliances and an island
Find the right local pro for your project
 Villa Landscapes
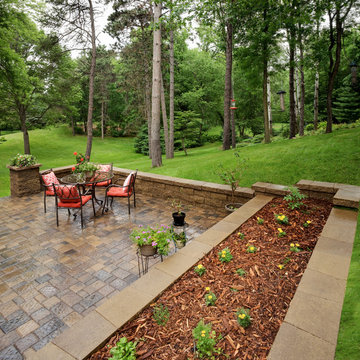
Ample space for planting and the use of colored mulch complements the deep, rich tones of the retaining wall and paving stone patio.
Patio container garden - backyard concrete paver patio container garden idea in Minneapolis
Patio container garden - backyard concrete paver patio container garden idea in Minneapolis
 Kleid Design Group - Fine Custom Cabinetry
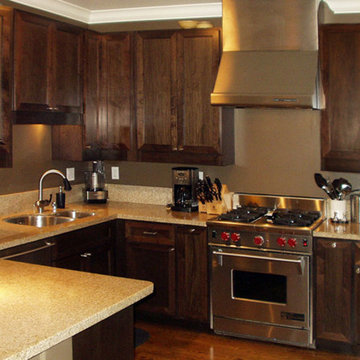
This Mahogany kitchen has a deep rich sumptuous look and feel while providing all the amenities for the truly serious cook. The lighter countertop provides the necessary color contrast that makes a dramatic effect while at the same time, allowing anyone using it to easily see what they're doing. While not a huge space, the design aesthetic makes it feel larger.
 Wilsonville Carpet & Tile

Because this bath was so light and bright we installed a deep, rich wood-look vinyl plank flooring in a dark color to anchor the space.
Example of a mid-sized trendy master gray tile and porcelain tile vinyl floor and brown floor alcove shower design in Portland with shaker cabinets, white cabinets, an undermount sink, quartz countertops, beige walls and a hinged shower door
Example of a mid-sized trendy master gray tile and porcelain tile vinyl floor and brown floor alcove shower design in Portland with shaker cabinets, white cabinets, an undermount sink, quartz countertops, beige walls and a hinged shower door
 Rocksolid Stone Works
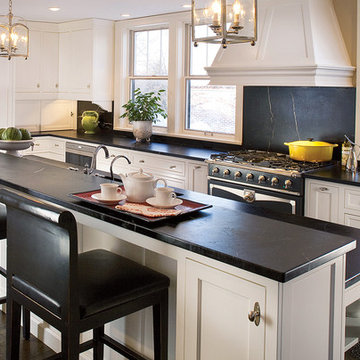
Stone: Soapstone | Color: Mineral Black | Space: Transitional
This gorgeous kitchen features a clean look with beautiful white cabinetry perfectly integrated with Mineral Black Soapstone countertops making for a stunning, unobtrusive color combination. Soapstone has become a popular design choice due to its unique, deep, rich understated marbling features and flowing veins. Soapstone is a versatile product that can be used for sinks and outdoor applications as well.

Sponsored
Columbus, OH

Wannemacher Interiors
Customized Award-Winning Interior Design Solutions in Franklin Cnty OH
 Rachiele Custom Sinks
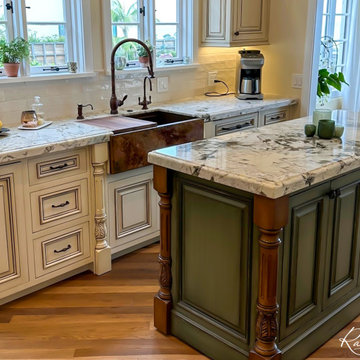
This inviting kitchen space features a Rachiele Custom copper farmhouse workstation sink, which sits proudly as the room's focal point. The sink's deep, rich patina contrasts magnificently with the creamy tones of the cabinetry and the intricate marbling of the countertops. Natural light streams in from the windows, highlighting the kitchen's overall warm and welcoming ambiance.
 Designer Details LLC

We transformed this room from drab to fab. What a man cave! From white walls to a deep, rich dark blue hue. We dressed the walls with racey and provocative photos of our clients favorite celebrities. Our client's desired a dark, sleek intimate space to escape to while enjoying their favorite adult beverages at their lakehouse. Everyone needs a room like this!
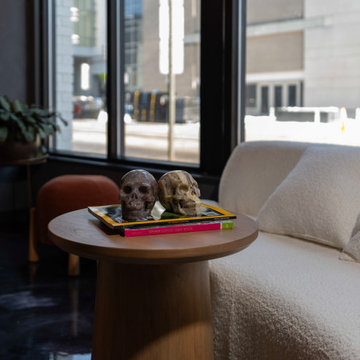 3SI Design
Meet Don Fuego—a bold, luxurious, and unforgettable experience. ?
Bringing this vision to life was an incredible journey alongside talented vendors and artists. We began designing Don Fuego at the start of 2024, keeping four key elements at the forefront: Moody, Sophisticated, Bold, and Memorable.
Inspired by Día de los Muertos, this space pays homage to those who are no longer with us physically but remain with us spiritually. Every design choice reflects this essence—deep, rich textures, dramatic lighting, and custom elements that make Don Fuego a true work of art.
One of the focal points is the custom-designed checkout counter, featuring a striking porcelain slab that embodies everything Don Fuego stands for: fire, intensity, and individuality. The moment we saw it, we knew it was destined for this space.
Design is all about the details, and Don Fuego is no exception. From late-night idea exchanges to meticulous material selections, every element was chosen with intention. We introduced texture through limewash, mimicking the organic feel of a grave, and Roman clay, sculpted into arches reminiscent of traditional Mexican architecture.
Lighting is the jewelry of a space, and in Don Fuego, it sets the mood. We layered task, decorative, ambient, and accent lighting to create an immersive atmosphere. One of our favorite details? A light fixture inspired by the cascarón, a cracked egg symbolizing good luck and prosperity in Mexican culture. The moment we discovered it, we knew it belonged here—to bring blessings to our clients and everyone who steps inside this curated experience.
Don Fuego isn’t just a space—it’s a feeling, a story, a tribute. ✨
 Nathan Taylor for Obelisk Home
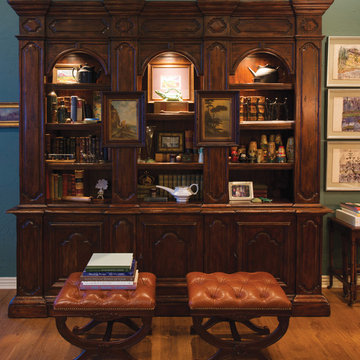
Competing focal points was the design challenge for this living room. The large fireplace was at one end of the room and a golf course view at the other. Back to back sofas create two seating areas so that both features could be enjoyed. The fireplace was enhanced with a surround of 100+ yr. old wood. A backdrop of soothing green tones on the walls enables the original art to pop. A color palette of antique celadon and burnt umber resides beautifully with the deep rich tones of the wood furnishings. The heirloom quality tea table is a John Widdicomb piece that was purchased from a private collection. The over-scaled library cabinet and buffet was used to create intimacy and display a myriad of family’s collectibles.
Photos by Randy Colwell
 NIELSEN DYE DESIGN, INC.
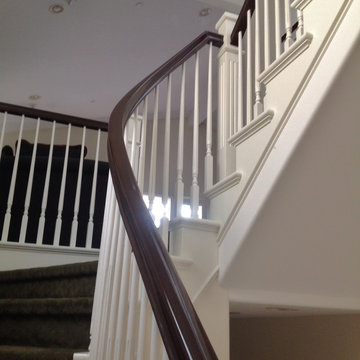
White lacquer and dark Walnut handrail create a high contrast and sophistication to this 3 floor staircase. The inset basket weave carpet in a deep rich green add to the drama.
 J&L Interiors, LLC
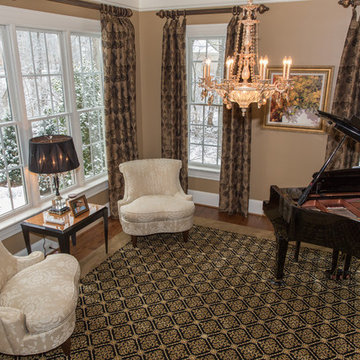
Music room in Northern Virginia residence. Design by J&L Interiors, LLC. Photo by MGN Photography
Example of a classic living room design in DC Metro
Example of a classic living room design in DC Metro

Sponsored
Columbus, OH

Hope Restoration & General Contracting
Columbus Design-Build, Kitchen & Bath Remodeling, Historic Renovations
 Craftsman's Choice Inc.
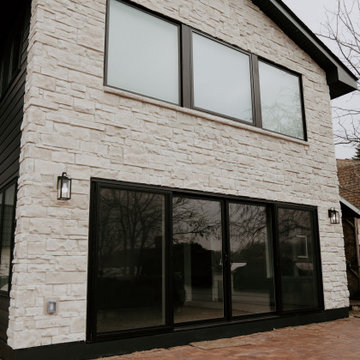
Black siding transformed this home in Maple Grove. This project left a lasting impression, transforming a home with worn and outdated vinyl siding which had been damaged by hail and Minnesota’s harsh climate, in a lakeside retreat. The homeowners sought a fresh look that would elevate both the aesthetic and functionality of their property, making the most of the beautiful lakeside views.
The first major update involved replacing the tired vinyl siding with James Hardie board and batten siding in the striking Shou Sugi Ban color. This deep, rich color brings an elegant, modern look to the home, offering both timeless appeal and exceptional durability. The board and batten style adds texture and sophistication, making the home stand out in the neighborhood.
To complement the dark siding, light-colored cultured stone was added to the front and lakeside, creating a beautiful contrast and enhancing the home’s curb appeal. The cultured stone not only adds a natural, rustic feel but also integrates seamlessly with the overall design, providing a warm, inviting entrance and lakeside view.
Another key element of the remodel was the transformation of the home’s windows. A bank of smaller windows was removed, replaced by a massive Marvin window that now serves as the focal point of the living room, offering unobstructed views of the serene lake. The project also included the removal of several diamond-shaped windows and a six-foot patio door, which were replaced with a sleek 16-foot patio door. This new installation opened up the space, flooding the home with natural light and creating a seamless connection between the interior and the outdoor beauty of the lake.
With these updates, the home in Maple Grove is now a stunning showcase of modern design and functionality, blending sophisticated materials with breathtaking views.
 Nathan Taylor for Obelisk Home
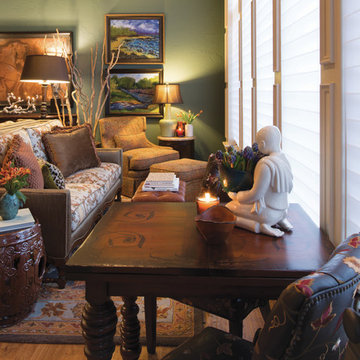
Competing focal points was the design challenge for this living room. The large fireplace was at one end of the room and a golf course view at the other. Back to back sofas create two seating areas so that both features could be enjoyed. The fireplace was enhanced with a surround of 100+ yr. old wood. A backdrop of soothing green tones on the walls enables the original art to pop. A color palette of antique celadon and burnt umber resides beautifully with the deep rich tones of the wood furnishings. The heirloom quality tea table is a John Widdicomb piece that was purchased from a private collection. The over-scaled library cabinet and buffet was used to create intimacy and display a myriad of family’s collectibles.
Original Artwork by Karen Schneider
Original Artwork by Gavyn Sky
Photos by Randy Colwell
 K. Gennaro Photography
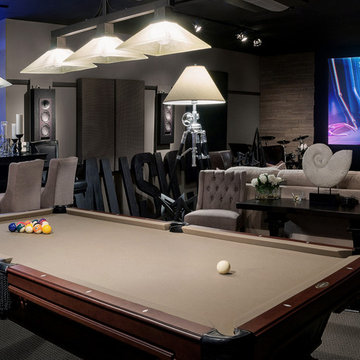
Cozy and warm living room and fully-loaded home theater with various shades of taupe and neutral, featuring wood panel walls, leather, and deep rich tones. This room also features a full home bar and pool table.
 Kleid Design Group - Fine Custom Cabinetry
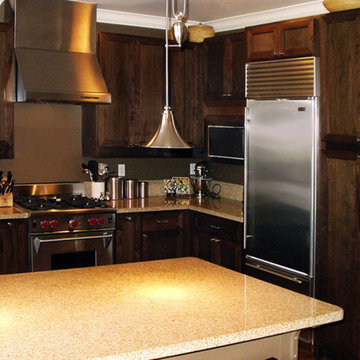
This Mahogany kitchen has a deep rich sumptuous look and feel while providing all the amenities for the truly serious cook. The lighter countertop provides the necessary color contrast that makes a dramatic effect while at the same time, allowing anyone using it to easily see what they're doing. While not a huge space, the design aesthetic makes it feel larger.
Sponsored
Columbus, OH
Hope Restoration & General Contracting
Columbus Design-Build, Kitchen & Bath Remodeling, Historic Renovations
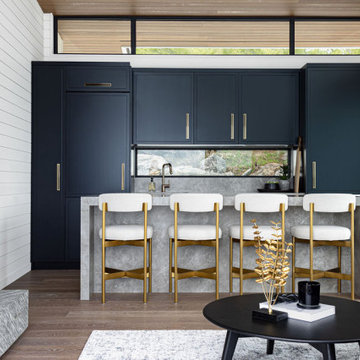
 Chervin Kitchen & Bath Inc.
This kitchen renovation exemplifies modern sophistication with its sleek black-painted cabinets and a striking waterfall island that commands attention. The deep, rich hue of the cabinets provides a bold contrast against the pristine, high-gloss porcelain countertop. The waterfall edge of the island seamlessly integrates the countertop with the cabinetry, creating a continuous flow of elegant design. Combining these elements transforms the kitchen into a stylish and functional space perfect for gourmet cooking and entertaining guests.
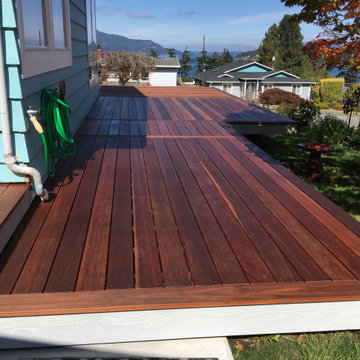
 Cedar Country Lumber
Grown and harvested using environmentally sound practices in Indonesia, Red Batu/Balau is uniquely beautiful and extremely hard.
Commonly referred to as "Mahogany", this wood has less color variations than other hardwoods, a tight grain and stunning deep rich red color.
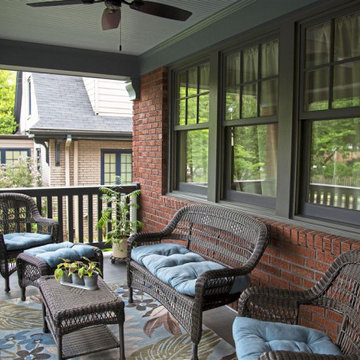
 Architect Fred M Fargotstein
The restored front porch virtually replicates the original design, and is significantly more sympathetic to the other homes on the street, nearly all of which share this feature. The new tongue & groove wood flooring is traditional for houses of this era, as are the sky-blue beaded board ceiling and the wood railing that was custom-fabricated from the one surviving segment of the original. A new Craftsman style front door (with beefy solid bronze hardware) and period-appropriate lighting fixtures provide a welcoming first impression, and a deep, rich paint palette accentuates the home’s picturesque qualities.
40