
Search results for "Deeper border" in Home Design Ideas

 Nicole Arnold Interiors
A Houzz Featured Project.
We removed the bathtub and gave the homeowner a large walk in shower with a spa feel.
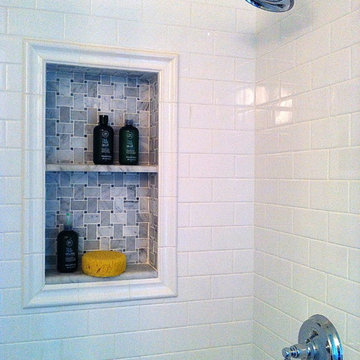
Transitional blue tile and porcelain tile porcelain tile corner shower photo in Dallas with beige walls
Transitional blue tile and porcelain tile porcelain tile corner shower photo in Dallas with beige walls



 Searl Lamaster Howe Architects
Looking into into the kitchen from the adjacent family room. The doors to the patio are just out of view to the left. To the right is the open air atrium. The skylights bring in abundant light, leaving the walls free for a long run of cabinetry. The over-sized island is used for informal meals and homework. The table to the left is used by the parents and two children for dinners and weekend pancakes.
Find the right local pro for your project
 The Todd Group

Inspiration for a mid-sized traditional partial sun front yard stone formal garden in New York for fall.


 Sullivan Building & Design Group
Design Build by Sullivan Building & Design Group. Custom Cabinetry by Cider Press Woodworks. Photographer: Todd Mason / Halkin Mason Photography
Large farmhouse l-shaped dark wood floor eat-in kitchen photo in Philadelphia with shaker cabinets, white cabinets, white backsplash, stainless steel appliances, an undermount sink, wood countertops and an island
Large farmhouse l-shaped dark wood floor eat-in kitchen photo in Philadelphia with shaker cabinets, white cabinets, white backsplash, stainless steel appliances, an undermount sink, wood countertops and an island

 DC Design House
Façade Design: David Benton and Jim Rill, Rill Architects
Photo: Angie Seckinger
Kitchen - contemporary kitchen idea in DC Metro
Kitchen - contemporary kitchen idea in DC Metro



 Adrienne DeRosa
Photo: Adrienne DeRosa © 2015 Houzz
Save for a few refinements, the layout of the space took shape exactly as Weiss had envisioned it from day one. Knowing that they were looking to design a loft-like environment, the couple kept to an open layout for the majority of the living space.
One of the most fantastic features of the space is a bank of clerestory windows that flood the interior with seemingly endless amounts of daylight. Originally added back when the building served as an artist studio, Weiss and Carpenter agreed that keeping them was a must. "The only original part of the house is the ceiling and the existing skylights and clerestory," Weiss describes. "We basically changed everything else."
The ceiling compliments the contents of the environment, but also continues the story of the homeowners' design philosophy. "We loved the original wood and steel ceiling, including steel beams forged at the Carnegie Steel Works," Carpenter explains. "In coming up with our design approach, we wanted to reflect some of the previous uses of the structure ... Keeping elements from the past not only
interested us aesthetically." he says, "It was important to us to reuse structures and objects in ways that are close to their originally intended use."
 Deconstructed Living Design

Inspiration for a large transitional carpeted l-shaped wood railing staircase remodel in Philadelphia with wooden risers



 HOMEREDI
delivering exquisite Kitchens for our discerning clients not only we at HOMEREDI bring you our many years of Renovation Expertise but we also extend our Full Contractor’s Discounted Pricing for the purchase of your Cabinets, Tiles, Counter-tops as well as all desired Fixtures.
 AFT Construction

A full home remodel of this historic residence.
Elegant master white tile multicolored floor alcove shower photo in Phoenix with an undermount sink, white countertops, recessed-panel cabinets, white cabinets, green walls and a hinged shower door
Elegant master white tile multicolored floor alcove shower photo in Phoenix with an undermount sink, white countertops, recessed-panel cabinets, white cabinets, green walls and a hinged shower door
 Lara Dutto, Laraarchitecture
Architect of Record: David Burton, photographer: Paul Dyer
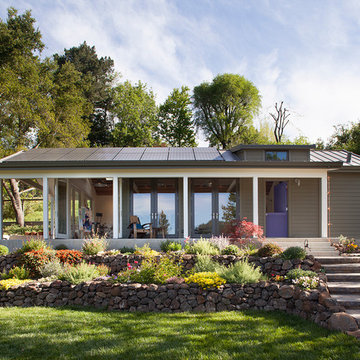
Large transitional concrete floor exterior home idea in San Francisco
Large transitional concrete floor exterior home idea in San Francisco
 Mirror Lake Designs
www.DanielKellyPhotography.com

Example of a large classic backyard stone and round hot tub design in Houston
Example of a large classic backyard stone and round hot tub design in Houston
 Laura Hull Photography
Interior Design: Ryan White Designs

Inspiration for a mediterranean terra-cotta tile kitchen remodel in Los Angeles with a farmhouse sink, flat-panel cabinets, white cabinets, white backsplash, subway tile backsplash, stainless steel appliances and an island
Inspiration for a mediterranean terra-cotta tile kitchen remodel in Los Angeles with a farmhouse sink, flat-panel cabinets, white cabinets, white backsplash, subway tile backsplash, stainless steel appliances and an island

 Klopf Architecture
Klopf Architecture, Arterra Landscape Architects and Henry Calvert of Calvert Ventures Designed and built a new warm, modern, Eichler-inspired, open, indoor-outdoor home on a deeper-than-usual San Mateo Highlands property where an original Eichler house had burned to the ground.
The owners wanted multi-generational living and larger spaces than the original home offered, but all parties agreed that the house should respect the neighborhood and blend in stylistically with the other Eichlers. At first the Klopf team considered re-using what little was left of the original home and expanding on it. But after discussions with the owner and builder, all parties agreed that the last few remaining elements of the house were not practical to re-use, so Klopf Architecture designed a new home that pushes the Eichler approach in new directions.
One disadvantage of Eichler production homes is that the house designs were not optimized for each specific lot. A new custom home offered the team a chance to start over. In this case, a longer house that opens up sideways to the south fit the lot better than the original square-ish house that used to open to the rear (west). Accordingly, the Klopf team designed an L-shaped “bar” house with a large glass wall with large sliding glass doors that faces sideways instead of to the rear like a typical Eichler. This glass wall opens to a pool and landscaped yard designed by Arterra Landscape Architects.
Driving by the house, one might assume at first glance it is an Eichler because of the horizontality, the overhanging flat roof eaves, the dark gray vertical siding, and orange solid panel front door, but the house is designed for the 21st Century and is not meant to be a “Likeler.” You won't see any posts and beams in this home. Instead, the ceiling decking is a western red cedar that covers over all the beams. Like Eichlers, this cedar runs continuously from inside to out, enhancing the indoor / outdoor feeling of the house, but unlike Eichlers it conceals a cavity for lighting, wiring, and insulation. Ceilings are higher, rooms are larger and more open, the master bathroom is light-filled and more generous, with a separate tub and shower and a separate toilet compartment, and there is plenty of storage. The garage even easily fits two of today's vehicles with room to spare.
A massive 49-foot by 12-foot wall of glass and the continuity of materials from inside to outside enhance the inside-outside living concept, so the owners and their guests can flow freely from house to pool deck to BBQ to pool and back.
During construction in the rough framing stage, Klopf thought the front of the house appeared too tall even though the house had looked right in the design renderings (probably because the house is uphill from the street). So Klopf Architecture paid the framer to change the roofline from how we had designed it to be lower along the front, allowing the home to blend in better with the neighborhood. One project goal was for people driving up the street to pass the home without immediately noticing there is an "imposter" on this lot, and making that change was essential to achieve that goal.
This 2,606 square foot, 3 bedroom, 3 bathroom Eichler-inspired new house is located in San Mateo in the heart of the Silicon Valley.
Klopf Architecture Project Team: John Klopf, AIA, Klara Kevane
Landscape Architect: Arterra Landscape Architects
Contractor: Henry Calvert of Calvert Ventures
Photography ©2016 Mariko Reed
Location: San Mateo, CA
Year completed: 2016

 Christopher @ Architects LLC
Kevin Reeves, Photographer
Updated kitchen with center island with chat-seating. Spigot just for dog bowl. Towel rack that can act as a grab bar. Flush white cabinetry with mosaic tile accents. Top cornice trim is actually horizontal mechanical vent. Semi-retired, art-oriented, community-oriented couple that entertain wanted a space to fit their lifestyle and needs for the next chapter in their lives. Driven by aging-in-place considerations - starting with a residential elevator - the entire home is gutted and re-purposed to create spaces to support their aesthetics and commitments. Kitchen island with a water spigot for the dog. "His" office off "Her" kitchen. Automated shades on the skylights. A hidden room behind a bookcase. Hanging pulley-system in the laundry room. Towel racks that also work as grab bars. A lot of catalyzed-finish built-in cabinetry and some window seats. Televisions on swinging wall brackets. Magnet board in the kitchen next to the stainless steel refrigerator. A lot of opportunities for locating artwork. Comfortable and bright. Cozy and stylistic. They love it.
 Kitchen & Bath Gallery

Timeless and classic elegance were the inspiration for this master bathroom renovation project. The designer used a Cararra porcelain tile with mosaic accents and traditionally styled plumbing fixtures from the Kohler Artifacts collection to achieve the look. The vanity is custom from Mouser Cabinetry. The cabinet style is plaza inset in the polar glacier elect finish with black accents. The tub surround and vanity countertop are Viatera Minuet quartz.
Kyle J Caldwell Photography Inc
 KuDa Photography
KuDa Photography

Alcove shower - traditional white tile alcove shower idea in Portland with an undermount sink, shaker cabinets, green cabinets and a two-piece toilet
Alcove shower - traditional white tile alcove shower idea in Portland with an undermount sink, shaker cabinets, green cabinets and a two-piece toilet
 Hiser + Kopits Hiser Architects, P.C.

New guest bathroom in existing attic space
Michael S. Koryta
Inspiration for a mid-sized 1960s 3/4 white tile and porcelain tile ceramic tile and white floor bathroom remodel in Baltimore with flat-panel cabinets, white cabinets, green walls, a hinged shower door and a drop-in sink
Inspiration for a mid-sized 1960s 3/4 white tile and porcelain tile ceramic tile and white floor bathroom remodel in Baltimore with flat-panel cabinets, white cabinets, green walls, a hinged shower door and a drop-in sink
3