
Search results for "Deeper border" in Home Design Ideas
 Ann Brooke Landscape Design

Boulders and plantings disguise an extensive gabion retaining wall on the Hudson River
This is an example of a large modern partial sun hillside stone retaining wall landscape in DC Metro.
This is an example of a large modern partial sun hillside stone retaining wall landscape in DC Metro.
 David Thorne Landscape Architect
Marion Brenner Photography

Design ideas for a large modern drought-tolerant and full sun front yard concrete paver garden path in San Francisco.
Design ideas for a large modern drought-tolerant and full sun front yard concrete paver garden path in San Francisco.
Find the right local pro for your project

 Stephen Moser Architect
A spacious, light-filled bedroom with blue accents opens on to a small terrace.
Michael Moran Otto
Mid-sized trendy master light wood floor bedroom photo in New York with white walls and no fireplace
Mid-sized trendy master light wood floor bedroom photo in New York with white walls and no fireplace

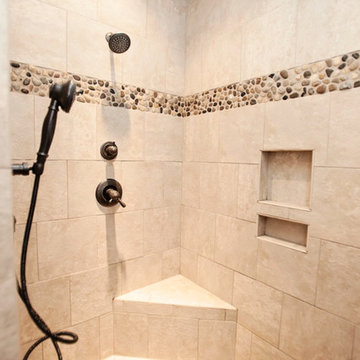
Large elegant master gray tile and porcelain tile porcelain tile drop-in bathtub photo in Birmingham with an undermount sink, raised-panel cabinets, dark wood cabinets, granite countertops, a one-piece toilet and gray walls

 Elizabeth Krial Design, LLC
Example of a transitional dark wood floor family room design in DC Metro with beige walls



 Pottery Barn
Small elegant freestanding desk dark wood floor home office photo in Sacramento with blue walls


 Jennifer Gilmer Kitchen & Bath
Functional Fix - Kitchen Design by #Meghan in Chevy Chase, DC
Photography by Keith Miller Keiana Photography http://www.gilmerkitchens.com/portfolio-2/#


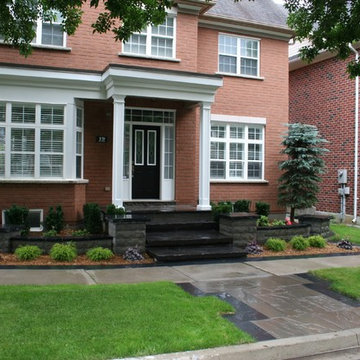
 Horvath Landscapes
Front Walkway and Steps with Pillars and Walls. Steps created from custom cut natural stone. Walkway and borders installed using India stone slate grey and black.

 A-Line Designs, LLC
Living room - transitional light wood floor and beige floor living room idea in Oklahoma City with gray walls, a corner fireplace and a wall-mounted tv
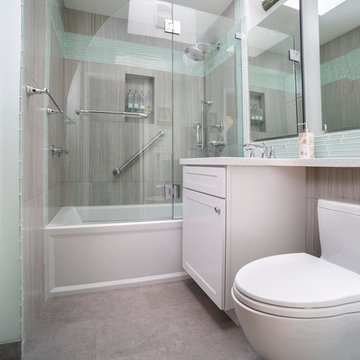
 North Bay Construction, LLC
Alcove bathtub - small contemporary 3/4 glass tile and blue tile ceramic tile and gray floor alcove bathtub idea in San Francisco with recessed-panel cabinets, white cabinets, a two-piece toilet, gray walls, an undermount sink, quartz countertops and a hinged shower door

 Jenny Martin Design
Joshua Lawrence
Inspiration for a large transitional master porcelain tile and gray floor freestanding bathtub remodel in Vancouver with gray cabinets, white walls, an undermount sink, quartzite countertops, white countertops and recessed-panel cabinets
Inspiration for a large transitional master porcelain tile and gray floor freestanding bathtub remodel in Vancouver with gray cabinets, white walls, an undermount sink, quartzite countertops, white countertops and recessed-panel cabinets
 All Natural Stone

Akdo Tile Emperador Dark & Emperador Light Marble Bathroom
Example of a large classic master brown tile, beige tile, black tile, white tile and subway tile marble floor alcove shower design in San Francisco with marble countertops, raised-panel cabinets, white cabinets, an undermount tub, a two-piece toilet, beige walls and an undermount sink
Example of a large classic master brown tile, beige tile, black tile, white tile and subway tile marble floor alcove shower design in San Francisco with marble countertops, raised-panel cabinets, white cabinets, an undermount tub, a two-piece toilet, beige walls and an undermount sink

 TKS Design Group
Free ebook, Creating the Ideal Kitchen. DOWNLOAD NOW
This large kitchen had a lot going for it in terms of the large open space and work triangle, however the honey oak cabinets and laminate countertops left a lot to be desired.
The small range was replaced with a large pro-style cooktop. Space from an existing pantry was reworked to allow for the addition of double ovens, refrigerator and butler pantry type storage.
A new larger window was added and relocated to allow for better placement of the sink, and a bar area was redesigned into a more functional and visually pleasing area.
This young family wanted a unique design that was not a “cookie cutter” space. To accomplish this, Klimala designed a large custom hood flanked by large storage cabinets. The hood area is a steel gray repeating the color of the island giving each of those areas equal weight and a sense of balance.
The large island that houses storage and a microwave drawer is topped with a walnut butcher block. The walnut is repeated at the mantle hood and in some shallow shelving for spice storage near the cooktop.
Hardworking gray quartz countertops were chosen for the rest of the space and gray limestone brick adds some texture to the backsplash area. The unique circular glass mosaic tile at the cooktop provides a stunning focal point. Globe shaped pendants repeat the circle theme above the island.
Designed by: Susan Klimala, CKD, CBD
Photography by: Carlos Vergara
For more information on kitchen and bath design ideas go to: www.kitchenstudio-ge.com
 Buffington Homes South Carolina

Transitional gray tile gray floor walk-in shower photo in Charleston with flat-panel cabinets, gray cabinets, gray walls, an undermount sink and white countertops
 Zoske Construction
Karl Neumann Photography
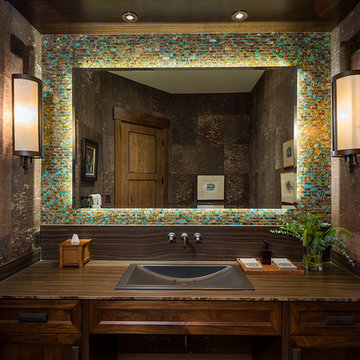
Bathroom - large rustic master blue tile, brown tile, gray tile, green tile and multicolored tile bathroom idea with shaker cabinets, dark wood cabinets, brown walls, an integrated sink and wood countertops
Bathroom - large rustic master blue tile, brown tile, gray tile, green tile and multicolored tile bathroom idea with shaker cabinets, dark wood cabinets, brown walls, an integrated sink and wood countertops
 MoJo Design Inc.
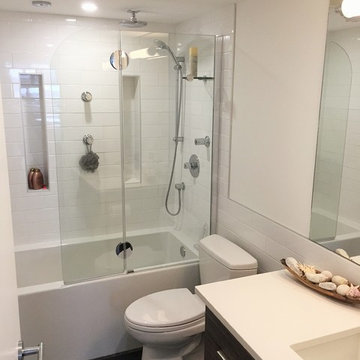
Alcove bathtub - small modern master white tile and ceramic tile ceramic tile alcove bathtub idea in Edmonton with an undermount sink, flat-panel cabinets, dark wood cabinets, granite countertops, a one-piece toilet and white walls
7