
Search results for "Deeper border" in Home Design Ideas

 Frances Herrera Interior Design
A classic, elegant master suite for the husband and wife, and a fun, sophisticated entertainment space for their family -- it was a dream project!
To turn the master suite into a luxury retreat for two young executives, we mixed rich textures with a playful, yet regal color palette of purples, grays, yellows and ivories.
For fun family gatherings, where both children and adults are encouraged to play, I envisioned a handsome billiard room and bar, inspired by the husband’s favorite pub.
 Nash and Associates Architects

Large mountain style l-shaped medium tone wood floor kitchen photo in Seattle with an undermount sink, shaker cabinets, green backsplash, stainless steel appliances, an island, granite countertops, light wood cabinets and ceramic backsplash
 Petra Custom Builders

Inspiration for an industrial dark wood floor family room remodel in Denver with white walls, a standard fireplace and a tile fireplace
Find the right local pro for your project
 Segerson Builders

Custom kidney shaped pool with stone border and jacuzzi.
Example of a mid-sized classic backyard stone and kidney-shaped pool fountain design
Example of a mid-sized classic backyard stone and kidney-shaped pool fountain design

 DeLeers Construction, Inc.
This 3200 square foot home features a maintenance free exterior of LP Smartside, corrugated aluminum roofing, and native prairie landscaping. The design of the structure is intended to mimic the architectural lines of classic farm buildings. The outdoor living areas are as important to this home as the interior spaces; covered and exposed porches, field stone patios and an enclosed screen porch all offer expansive views of the surrounding meadow and tree line.
The home’s interior combines rustic timbers and soaring spaces which would have traditionally been reserved for the barn and outbuildings, with classic finishes customarily found in the family homestead. Walls of windows and cathedral ceilings invite the outdoors in. Locally sourced reclaimed posts and beams, wide plank white oak flooring and a Door County fieldstone fireplace juxtapose with classic white cabinetry and millwork, tongue and groove wainscoting and a color palate of softened paint hues, tiles and fabrics to create a completely unique Door County homestead.
Mitch Wise Design, Inc.
Richard Steinberger Photography
 Aria Design Inc
Architecture by Horst Architects
www.horst-architects.com
John Ellis Photography
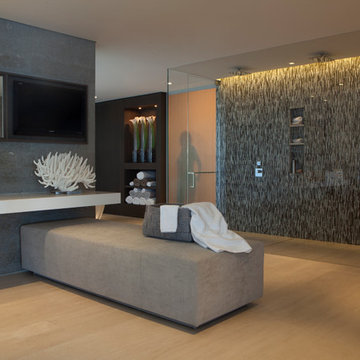
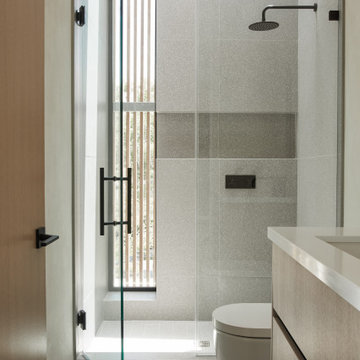
Huge trendy master light wood floor double shower photo in Orange County with dark wood cabinets and gray walls
Huge trendy master light wood floor double shower photo in Orange County with dark wood cabinets and gray walls


 Edger Landscape Design

Alongside a backyard gazebo California natives such as Cleveland Sage, Redbud, Foothill Penstemon, and Canyon Dudleya announce spring.
Design ideas for a mid-sized rustic drought-tolerant backyard stone landscaping in San Francisco for spring.
Design ideas for a mid-sized rustic drought-tolerant backyard stone landscaping in San Francisco for spring.
 KBK Interior Design
Designed by KBK Interior Design
KBKInteriorDesign.com
Photo by Peter Rymwid

Example of a classic beige tile and subway tile alcove bathtub design in New York with an undermount sink, recessed-panel cabinets and white cabinets
Example of a classic beige tile and subway tile alcove bathtub design in New York with an undermount sink, recessed-panel cabinets and white cabinets
 Catalyst Architects, LLC
Gregory Butler – Prime Folio, Inc

Pool - coastal rectangular pool idea in Charleston
Pool - coastal rectangular pool idea in Charleston
 Housing First Minnesota
Builder: Homes by Tradition
2017 Fall Parade of Homes

Elegant master gray tile multicolored floor freestanding bathtub photo in Minneapolis with shaker cabinets, white cabinets, white walls and an undermount sink
Elegant master gray tile multicolored floor freestanding bathtub photo in Minneapolis with shaker cabinets, white cabinets, white walls and an undermount sink
 Hierarchy Architecture + Design, PLLC

White traditional brick Colonial home with black shutters. Original old red brick was painted white. Seamless addition was constructed to the back of the home and all new landscaping was added. Stone slab walkway with red brick border.
Architect: T.J. Costello
Photographer: Brian Jordan
 Minglewood, LLC

Cottage Shrub and Perennial Garden
Inspiration for a small coastal drought-tolerant and full sun front yard garden path in Providence for summer.
Inspiration for a small coastal drought-tolerant and full sun front yard garden path in Providence for summer.
 Rill Architects
Kip Dawkins Photgraphy
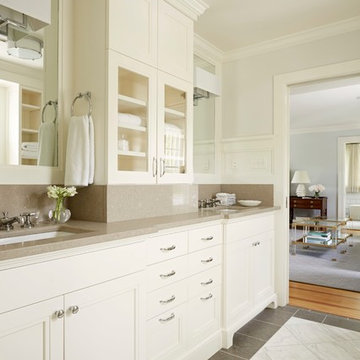
Example of a large transitional master white tile marble floor bathroom design in DC Metro with an undermount sink, flat-panel cabinets, white cabinets, quartz countertops and white walls
Example of a large transitional master white tile marble floor bathroom design in DC Metro with an undermount sink, flat-panel cabinets, white cabinets, quartz countertops and white walls
 Palette Pro Painting & Renovation

Enclosed dining room - large transitional dark wood floor and brown floor enclosed dining room idea in New York with metallic walls and no fireplace
 Genay Bell Interior Design
Kim Nowell Photography

Small beach style blue tile porcelain tile tub/shower combo photo in Seattle with an undermount sink, shaker cabinets, white cabinets, granite countertops and gray walls
Small beach style blue tile porcelain tile tub/shower combo photo in Seattle with an undermount sink, shaker cabinets, white cabinets, granite countertops and gray walls

 Melissa Hill Home Design
An enchanting mix of rustic and elegant elements, We designed this room around the beautiful pictures that ornament its’ walls. Each photo has a deep meaning for our client, who photographed them while on a trip to New York City with her father. It was there that she was shown the place her parents fell in love: the steps where they would talk for hours, where they first saw each other and experienced that sacred “love at first sight moment”. Inspired by these photos we filtered them in a beautifully sentimental sepia tone. We custom framed these images in thick gold and they became our vision for the room. Following the color ways of the photos, the room carries deep gray and brown tones as well as a pop of purple color with the sofa. Throughout the room we incorporated various finishes of wood, antique brass, lacquer and iron to establish a stunning contrast that became cohesive. We mixed luxurious elements, like the white lacquer candleholders, golden bookends and black chalices atop the more rustic unfinished wooden table to create a beautiful display. The pillows decorating the sofa mixed both textures and finishes from sheen to matte in keeping with the theme of different style elements becoming harmonious. In the two front corners rest chairs of a deeper gray, with a luxe brown throw and golden pillow that further enrich the sepia-tone feel of the photographs. Each element was carefully designed with these photos in mind, to evoke the nostalgic feeling of the images and provide our client and her family a place in which they can relax, reminisce and truly enjoy their time with one another.
Custom designed by Hartley and Hill Design. All materials and furnishings in this space are available through Hartley and Hill Design. www.hartleyandhilldesign.com 888-639-0639
 Sunbrella
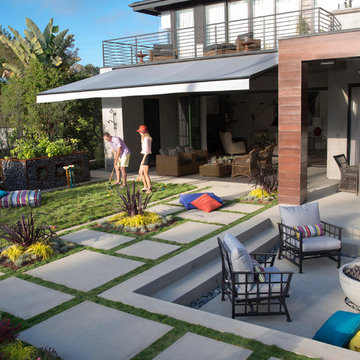
Clear skies and a gentle breeze make for a gorgeous afternoon full of lawn games and relaxation. Rest amid an assortment of decorative pillows and floor cushions made using durable and fade-resistant Sunbrella® fabrics while an awning offers just the right amount of protection from the sun without blocking the view.

Small minimalist 3/4 stone tile marble floor doorless shower photo in New York with flat-panel cabinets, dark wood cabinets, a one-piece toilet, white walls, an undermount sink and marble countertops
 Stride Studios
William Ripley

This is an example of a large traditional partial sun backyard stone formal garden in Cincinnati.
This is an example of a large traditional partial sun backyard stone formal garden in Cincinnati.
4