
Search results for "Define goals" in Home Design Ideas
 Castle Building & Remodeling
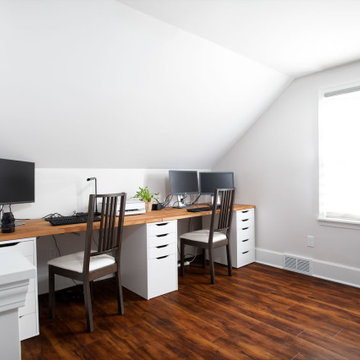
The homeowner’s of this 1 1/2 story home in Minneapolis came to Castle Building & Remodeling hoping to remodel their already finished attic space. Designer Ashley Hansen came up with a functional design within the existing footprint to help achieve all the homeowners’ goals.
Originally, the attic space served as a functional bonus space, including storage and a place guests could stay if they were visiting. However, with the finished remodel in mind, the homeowner’s wanted a new owner’s suite with a functioning bathroom, storage space, and a defined office.
To achieve these goals, the loft area was bumped out allowing for a full functioning office space and lounging area. Glass doors were utilized to define the bedroom space, but allow the natural light to flood through and maintain the open and airy feel. A 3/4 bathroom was added to the newly defined bedroom space; and the tiled shower and new floating vanity add to the overall modern feel of the suite.
 Castle Building & Remodeling
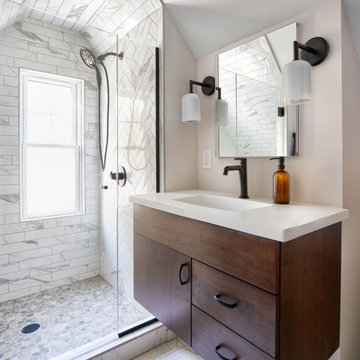
The homeowner’s of this 1 1/2 story home in Minneapolis came to Castle Building & Remodeling hoping to remodel their already finished attic space. Designer Ashley Hansen came up with a functional design within the existing footprint to help achieve all the homeowners’ goals.
Originally, the attic space served as a functional bonus space, including storage and a place guests could stay if they were visiting. However, with the finished remodel in mind, the homeowner’s wanted a new owner’s suite with a functioning bathroom, storage space, and a defined office.
To achieve these goals, the loft area was bumped out allowing for a full functioning office space and lounging area. Glass doors were utilized to define the bedroom space, but allow the natural light to flood through and maintain the open and airy feel. A 3/4 bathroom was added to the newly defined bedroom space; and the tiled shower and new floating vanity add to the overall modern feel of the suite.

 Flavin Architects
New Additions to Hoover + Hill
This project is a continuation of the renovation and updating work Flavin Architects had previously completed at the 1958 Wales house, designed by architect Henry Hoover and Walter Hill. Our clients, a young family, desired more space for guests, a home office, a yoga studio, and covered car parking. The challenge was to respect the architects’ original vision and not to interfere with the perfect cruciform plan of the house. To accomplish these goals, we converted the existing garage/workshop structure into a guest house and then designed a new, separate carport/storage building.
The new carport building shares the low-slope gable of the original Hoover structure. The post and beam structure characteristic of Hoover’s design is updated through the use of galvanized steel posts and I beams. The galvanized beams cantilever to support a sheltered walkway leading from the parking to a guest house terrace defined in relationship to the three structures surrounding it. The terrace is paved in slate with a central rain garden. Wood lattice clads the carport, providing good ventilation and letting the building glow like a lantern at night. Our guest house renovation celebrates the unique structural timber ceiling of the original garage. We replaced opaque plywood trusses with a slender cable truss structurally engineered by Webb Structural Services. This cable truss allows for a view of the timber ceiling. A wall of glass facing the courtyard replaced the original garage door. A murphy bed in the rear room enables quick conversion from guest quarters to weight room.
Find the right local pro for your project
 Kimberlee Marie Interiors

This one is near and dear to my heart. Not only is it in my own backyard, it is also the first remodel project I've gotten to do for myself! This space was previously a detached two car garage in our backyard. Seeing it transform from such a utilitarian, dingy garage to a bright and cheery little retreat was so much fun and so rewarding! This space was slated to be an AirBNB from the start and I knew I wanted to design it for the adventure seeker, the savvy traveler, and those who appreciate all the little design details . My goal was to make a warm and inviting space that our guests would look forward to coming back to after a full day of exploring the city or gorgeous mountains and trails that define the Pacific Northwest. I also wanted to make a few bold choices, like the hunter green kitchen cabinets or patterned tile, because while a lot of people might be too timid to make those choice for their own home, who doesn't love trying it on for a few days?At the end of the day I am so happy with how it all turned out!
 Kimberlee Marie Interiors

This one is near and dear to my heart. Not only is it in my own backyard, it is also the first remodel project I've gotten to do for myself! This space was previously a detached two car garage in our backyard. Seeing it transform from such a utilitarian, dingy garage to a bright and cheery little retreat was so much fun and so rewarding! This space was slated to be an AirBNB from the start and I knew I wanted to design it for the adventure seeker, the savvy traveler, and those who appreciate all the little design details . My goal was to make a warm and inviting space that our guests would look forward to coming back to after a full day of exploring the city or gorgeous mountains and trails that define the Pacific Northwest. I also wanted to make a few bold choices, like the hunter green kitchen cabinets or patterned tile, because while a lot of people might be too timid to make those choice for their own home, who doesn't love trying it on for a few days?At the end of the day I am so happy with how it all turned out!
---
Project designed by interior design studio Kimberlee Marie Interiors. They serve the Seattle metro area including Seattle, Bellevue, Kirkland, Medina, Clyde Hill, and Hunts Point.
For more about Kimberlee Marie Interiors, see here: https://www.kimberleemarie.com/
 AquaTerra Outdoors

This Starwood home, located in Frisco, TX, was originally designed in the Mediterranean-Tuscan style, typical of the late 90’s and early 2k period. Over the past few years, the home’s interior had been fully renovated to reflect a more clean-transitional look. Aquaterra’s goal for this landscape, pool and outdoor living renovation project was to harmonize the exterior with the interior by creating that same timeless feel. Defining new gathering spots, enhancing flow and maximizing space, with a balance of form and function, was our top priority.
Wade Griffith Photography
 Landry & Arcari Rugs and Carpeting

Designer Amanda Reid selected Landry & Arcari rugs for this recent Victorian restoration featured on This Old House on PBS. The goal for the project was to bring the home back to its original Victorian style after a previous owner removed many classic architectural details.
Eric Roth


 RD Homes

Inspiration for a small modern u-shaped dark wood floor eat-in kitchen remodel in Santa Barbara with an undermount sink, flat-panel cabinets, white cabinets, wood countertops, white backsplash, subway tile backsplash, stainless steel appliances and no island
 Saroki Architecture
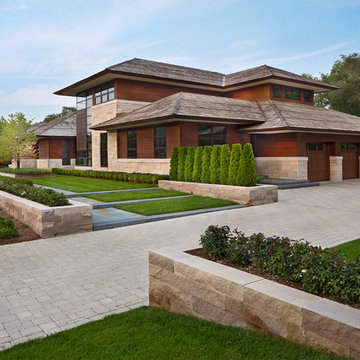
 In addition to utilizing stone masonry throughout the building, a significant amount of stone masonry is incorporated into the landscape design as well. Influenced by the site, the outdoor experience is articulated with low stone masonry site walls, creating defined outdoor areas. Furthermore, bluestone is employed to call attention to walk ways, terraces, and building entryways. The creative use of stone masonry in this project lends permanence to the residence while achieving the overall goal of designing a house inspired by the Prairie Style of Architecture.
Photography by Beth Singer
 Alterra Landscape Design
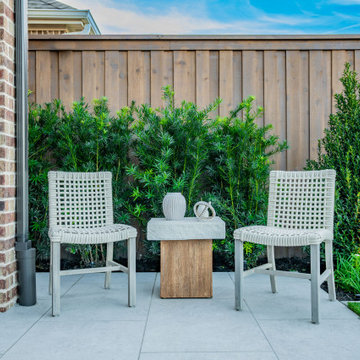
This Dallas backyard creates an intimate outdoor living space. A small patio, defined by clean-lined pavers, offers a cozy seating area. The natural wood fence provides a warm backdrop, contrasting with the pops of greenery from the neatly manicured shrubs. A central accent table and minimalist chairs create a serene spot for conversation. While compact, the thoughtful landscape architecture maximizes the space, offering a private retreat within this well-defined backyard design.
 LBK Design Build
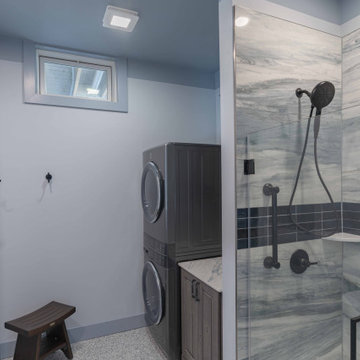
The goal was to transform an unfinished basement into a fully functional lower level designed for entertaining and everyday use. The space was planned to include a large open game area, a lounge for viewing, a kitchenette for hosting, a dedicated wine room, and a full bathroom with laundry. The design keeps the structure exposed where possible while organizing the layout with defined zones, improved circulation, and integrated storage.
 LBK Design Build
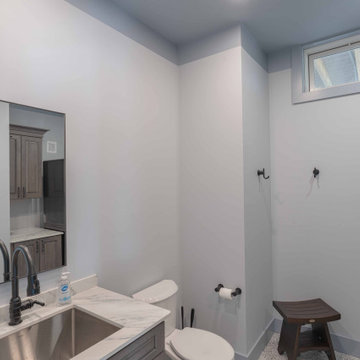
The goal was to transform an unfinished basement into a fully functional lower level designed for entertaining and everyday use. The space was planned to include a large open game area, a lounge for viewing, a kitchenette for hosting, a dedicated wine room, and a full bathroom with laundry. The design keeps the structure exposed where possible while organizing the layout with defined zones, improved circulation, and integrated storage.
 LBK Design Build
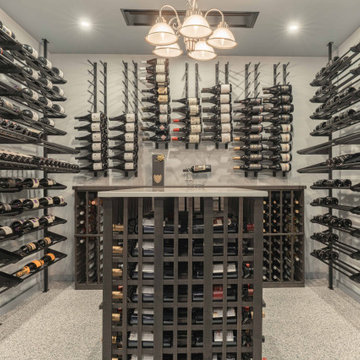
The goal was to transform an unfinished basement into a fully functional lower level designed for entertaining and everyday use. The space was planned to include a large open game area, a lounge for viewing, a kitchenette for hosting, a dedicated wine room, and a full bathroom with laundry. The design keeps the structure exposed where possible while organizing the layout with defined zones, improved circulation, and integrated storage.
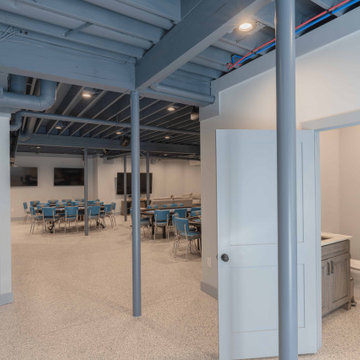 LBK Design Build
The goal was to transform an unfinished basement into a fully functional lower level designed for entertaining and everyday use. The space was planned to include a large open game area, a lounge for viewing, a kitchenette for hosting, a dedicated wine room, and a full bathroom with laundry. The design keeps the structure exposed where possible while organizing the layout with defined zones, improved circulation, and integrated storage.
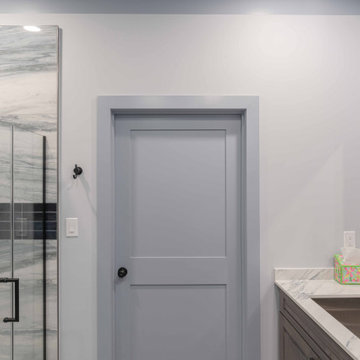 LBK Design Build
The goal was to transform an unfinished basement into a fully functional lower level designed for entertaining and everyday use. The space was planned to include a large open game area, a lounge for viewing, a kitchenette for hosting, a dedicated wine room, and a full bathroom with laundry. The design keeps the structure exposed where possible while organizing the layout with defined zones, improved circulation, and integrated storage.
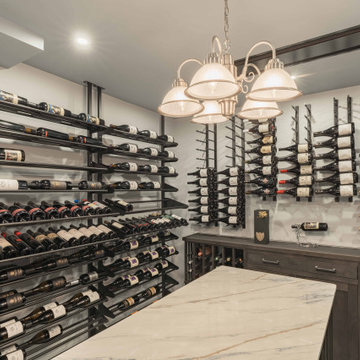 LBK Design Build
The goal was to transform an unfinished basement into a fully functional lower level designed for entertaining and everyday use. The space was planned to include a large open game area, a lounge for viewing, a kitchenette for hosting, a dedicated wine room, and a full bathroom with laundry. The design keeps the structure exposed where possible while organizing the layout with defined zones, improved circulation, and integrated storage.
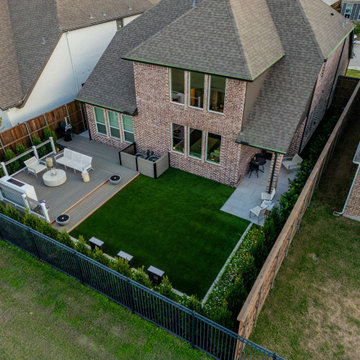 Alterra Landscape Design
This Dallas backyard creates a haven for outdoor living. The spacious deck, ideal for entertaining, flows seamlessly into the manicured lawn. Strategic landscape architecture, featuring clipped hedges and vibrant plantings, defines the space while providing privacy. A minimalist aesthetic is evident in the clean lines and neutral tones, fostering a serene atmosphere. The defined patio area offers additional seating, enhancing the functionality of this thoughtfully designed backyard retreat.
 SV Design
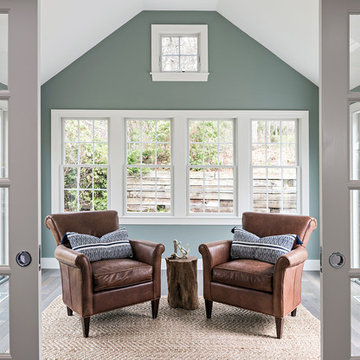
The layout of this colonial-style house lacked the open, coastal feel the homeowners wanted for their summer retreat. Siemasko + Verbridge worked with the homeowners to understand their goals and priorities: gourmet kitchen; open first floor with casual, connected lounging and entertaining spaces; an out-of-the-way area for laundry and a powder room; a home office; and overall, give the home a lighter and more “airy” feel. SV’s design team reprogrammed the first floor to successfully achieve these goals.
SV relocated the kitchen to what had been an underutilized family room and moved the dining room to the location of the existing kitchen. This shift allowed for better alignment with the existing living spaces and improved flow through the rooms. The existing powder room and laundry closet, which opened directly into the dining room, were moved and are now tucked in a lower traffic area that connects the garage entrance to the kitchen. A new entry closet and home office were incorporated into the front of the house to define a well-proportioned entry space with a view of the new kitchen.
By making use of the existing cathedral ceilings, adding windows in key locations, removing very few walls, and introducing a lighter color palette with contemporary materials, this summer cottage now exudes the light and airiness this home was meant to have.
© Dan Cutrona Photography
 LBK Design Build
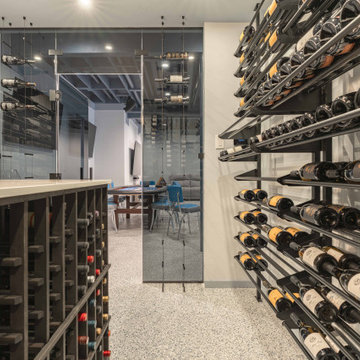
The goal was to transform an unfinished basement into a fully functional lower level designed for entertaining and everyday use. The space was planned to include a large open game area, a lounge for viewing, a kitchenette for hosting, a dedicated wine room, and a full bathroom with laundry. The design keeps the structure exposed where possible while organizing the layout with defined zones, improved circulation, and integrated storage.
 Vernon Wentz
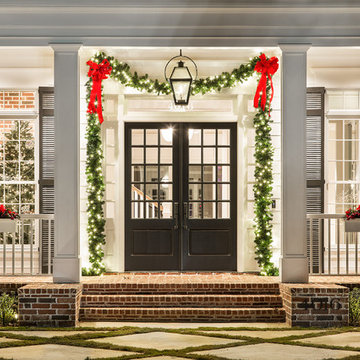
This Colonial style home is lit up with festive holiday cheer. With the lights on the wreaths and garland to the elf making music in the lawn this home shines through the night. Designed and installed by Landmark Design Co and Photographed by Vernon Wentz of Ad Imagery
5