
Search results for "Defines" in Home Design Ideas

 European Cabinets & Design Studios
In the bathroom, white cabinets are given a futuristic look with adjustable colored lighting.
Christophe Testi/CreativeShot Photography
Minimalist bathroom photo in San Francisco
Minimalist bathroom photo in San Francisco
 European Cabinets & Design Studios
In the bathroom, white cabinets are given a futuristic look with adjustable colored lighting.
Christophe Testi/CreativeShot Photography
Minimalist bathroom photo in San Francisco
Minimalist bathroom photo in San Francisco

 Wanda Ely Architect Inc.
Drawing from one of the owner's experience as a chef, the kitchen is inspired by a commercial kitchen. Walls of durable metal pegboard embody the project's authentic approach in which the tools of everyday life are displayed as objects, while simultaneously making kitchen utensils convenient to use.
Photo by Scott Norsworthy
Find the right local pro for your project

 Dan Nelson, Designs Northwest Architects
Photography by Lucas Henning.
Small minimalist gray one-story stone house exterior photo in Seattle with a shed roof and a metal roof
Small minimalist gray one-story stone house exterior photo in Seattle with a shed roof and a metal roof

Example of a mid-sized transitional master dark wood floor bedroom design in San Francisco with gray walls and no fireplace

Arts and crafts u-shaped medium tone wood floor kitchen photo in San Francisco with shaker cabinets, medium tone wood cabinets, white backsplash, stainless steel appliances and an island

 True North Builders, Inc.
photography by Philip Wegener (philipwegener.com)
Kitchen - craftsman kitchen idea in Denver
Kitchen - craftsman kitchen idea in Denver



 Dale Gardon Design
High Res Media
Seated home bar - mid-sized mediterranean single-wall dark wood floor and brown floor seated home bar idea in Phoenix with open cabinets, dark wood cabinets, wood countertops, brown backsplash, wood backsplash and brown countertops
Seated home bar - mid-sized mediterranean single-wall dark wood floor and brown floor seated home bar idea in Phoenix with open cabinets, dark wood cabinets, wood countertops, brown backsplash, wood backsplash and brown countertops


 Shiffler Builders Inc
Example of a mid-sized arts and crafts backyard stone patio design in Chicago with a pergola


 Evergreen Staging & Design
Master Bathroom •
Photo Credit: Evergreen Creative
www.evergreencreative.media
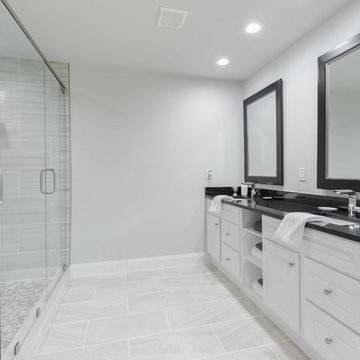
Inspiration for a transitional bathroom remodel in Dallas
Inspiration for a transitional bathroom remodel in Dallas

 Ginkgo Leaf Studio
Planting beds of slate chip add a "zen" feel while complementing the colors and style of the home. Ribbons of beach pebbles in a coordinating color carry the linear theme throughout.
Westhauser Photography


 Studio Define
Great room - mid-sized transitional light wood floor and brown floor great room idea in Portland with beige walls and no fireplace

 J & M Construction & Development
Louie Heredia
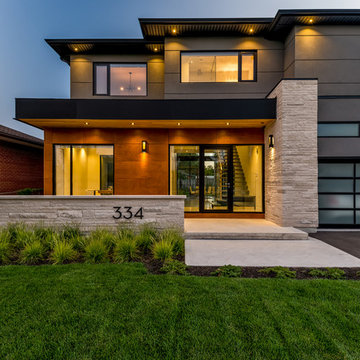
Inspiration for a timeless exterior home remodel in Los Angeles
Inspiration for a timeless exterior home remodel in Los Angeles
 User
Adrian Ozimek / Ozimek Photography
Architectural Designer: Fine Lines Design
Builder: Day Custom Homes

 SHM Architects
Photography: Nathan Schroder
Example of a tuscan dark wood floor hallway design in Dallas with gray walls
Example of a tuscan dark wood floor hallway design in Dallas with gray walls

 Mile High Landscaping
Constructed by Mile High Landscaping
Photo Credit: Mark Woolcott Photography
Designed by: Elevate by Designs ( http://www.houzz.com/pro/elevatebydesign/elevate-by-design)

 la maison home boutique & interiors - raleigh
Transitional formal dark wood floor living room photo in Raleigh with white walls, a standard fireplace, a brick fireplace and a wall-mounted tv
141