
Search results for "Defines" in Home Design Ideas
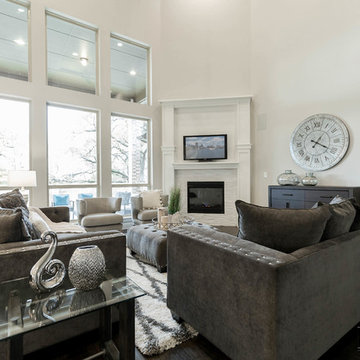
 Evergreen Staging & Design
Living •
Photo Credit: Evergreen Creative www.evergreencreative.media
Home design - transitional home design idea in Dallas
Home design - transitional home design idea in Dallas
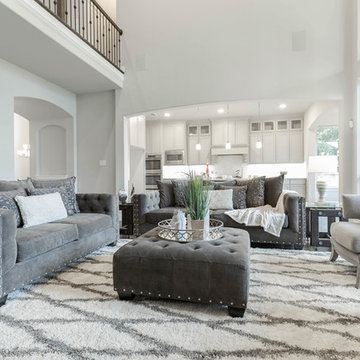 Evergreen Staging & Design
Living •
Photo Credit: Evergreen Creative www.evergreencreative.media
Transitional home design photo in Dallas
Transitional home design photo in Dallas

 Studio Define
An inviting living room to have endless conversations.
Living room - small modern formal and enclosed light wood floor and brown floor living room idea in Portland with gray walls, a standard fireplace, a brick fireplace and no tv
Living room - small modern formal and enclosed light wood floor and brown floor living room idea in Portland with gray walls, a standard fireplace, a brick fireplace and no tv
Find the right local pro for your project

 Shuster Design Associates
Dramatically Illuminated at Night, this House is a Sight to Behold.
Huge trendy three-story concrete, stone and rectangular white and lap hot tub photo in Miami
Huge trendy three-story concrete, stone and rectangular white and lap hot tub photo in Miami

 Bucks Country Gardens
The terracing allowed for masses of flowering perennials and shrubs to be planted to soften the wall and provide wonderful color throughout the year. Carefully placed landscape lighting highlights specific plants and different aspects of the wall, but is not obtrusive in the landscape.

 Julia Vikander Decoration
Eric Hausman
Example of a classic formal and open concept dark wood floor living room design in St Louis with white walls
Example of a classic formal and open concept dark wood floor living room design in St Louis with white walls
 Studio Define
Small minimalist guest dark wood floor and brown floor bedroom photo in Portland with beige walls and no fireplace



 Applegate Tran Interiors
Master Bathroom Ensuite with intergrated sink and vanity make-up table.
Example of a large trendy master stone tile marble floor and white floor alcove shower design in San Francisco with solid surface countertops, white walls, flat-panel cabinets, white cabinets, an integrated sink and a hinged shower door
Example of a large trendy master stone tile marble floor and white floor alcove shower design in San Francisco with solid surface countertops, white walls, flat-panel cabinets, white cabinets, an integrated sink and a hinged shower door

 vaso peritos interior design
Inspiration for a small contemporary backyard formal garden in San Francisco.

 LeichtUSA
Attractive living as an architectural experiment: a 136-year-old water tower, a listed building with a spectacular 360-degree panorama view over the City of London. The task, to transform it into a superior residence, initially seemed an absolute impossibility. But when the owners came across architect Mike Collier, they had found a partner who was to make the impossible possible. The tower, which had been empty for decades, underwent radical renovation work and was extended by a four-storey cube containing kitchen, dining and living room - connected by glazed tunnels and a lift shaft. The kitchen, realised by Enclosure Interiors in Tunbridge Wells, Kent, with furniture from LEICHT is the very heart of living in this new building.
Shiny white matt-lacquered kitchen fronts (AVANCE-LR), tone-on-tone with the worktops, reflect the light in the room and thus create expanse and openness. The surface of the handle-less kitchen fronts has a horizontal relief embossing; depending on the light incidence, this results in a vitally structured surface. The free-standing preparation isle with its vertical side panels with a seamlessly integrated sink represents the transition between kitchen and living room. The fronts of the floor units facing the dining table were extended to the floor to do away with the plinth typical of most kitchens. Ceiling-high tall units on the wall provide plenty of storage space; the electrical appliances are integrated here invisible to the eye. Floor units on a high plinth which thus appear to be floating form the actual cooking centre within the kitchen, attached to the wall. A range of handle-less wall units concludes the glazed niche at the top.
LEICHT international: “Architecture and kitchen” in the centre of London. www.LeichtUSA.com

 AlphaStudio Design Group
Conceptually the Clark Street remodel began with an idea of creating a new entry. The existing home foyer was non-existent and cramped with the back of the stair abutting the front door. By defining an exterior point of entry and creating a radius interior stair, the home instantly opens up and becomes more inviting. From there, further connections to the exterior were made through large sliding doors and a redesigned exterior deck. Taking advantage of the cool coastal climate, this connection to the exterior is natural and seamless
Photos by Zack Benson
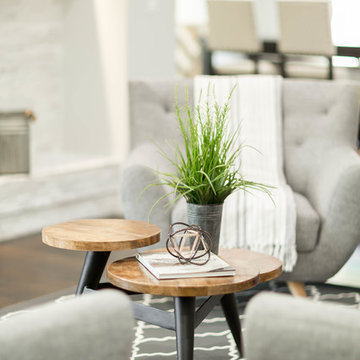 Evergreen Staging & Design
Coffee Table Accents •
Photo Credit: Evergreen Creative
www.evergreencreative.media
Inspiration for a transitional home design remodel in Dallas
Inspiration for a transitional home design remodel in Dallas
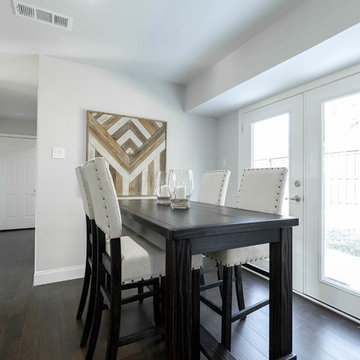 Evergreen Staging & Design
Breakfast •
Photo Credit: Evergreen Creative
www.evergreencreative.media
Inspiration for a transitional home design remodel in Dallas
Inspiration for a transitional home design remodel in Dallas
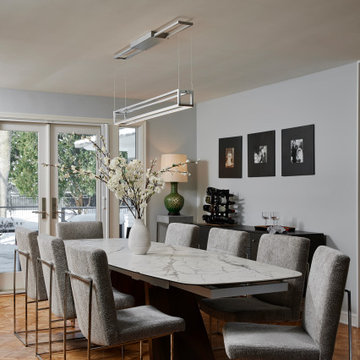
 Fox Interiors
Clean, modern lines in the polished chrome legs of the chairs and the new display cabinet mimic the lines of the existing furniture pieces, creating a cohesive, contemporary design language within the assemblage of old and new.
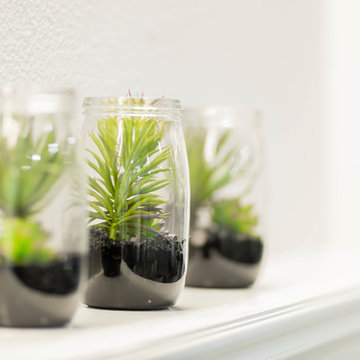 Evergreen Staging & Design
Mantle Accents •
Photo Credit: Evergreen Creative
www.evergreencreative.media
Inspiration for a transitional home design remodel in Dallas
Inspiration for a transitional home design remodel in Dallas
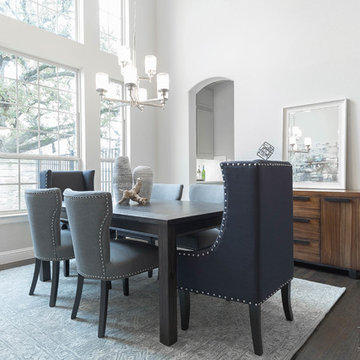 Evergreen Staging & Design
Formal Dining •
Photo Credit: Evergreen Creative www.evergreencreative.media
Dining room - transitional dining room idea in Dallas
Dining room - transitional dining room idea in Dallas
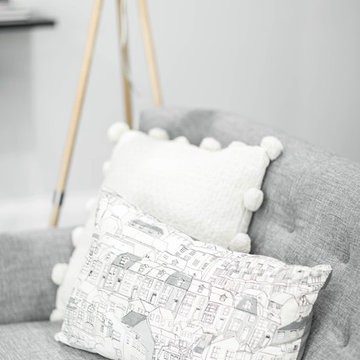 Evergreen Staging & Design
Throw Pillow Accents, Living •
Photo Credit: Evergreen Creative
www.evergreencreative.media
Transitional home design photo in Dallas
Transitional home design photo in Dallas
 Fox Interiors
Dining room - large contemporary medium tone wood floor dining room idea in Minneapolis with gray walls
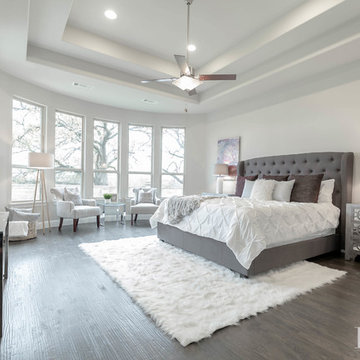 Evergreen Staging & Design
Master Bedroom •
Photo Credit: Evergreen Creative www.evergreencreative.media
Bedroom - transitional bedroom idea in Dallas
Bedroom - transitional bedroom idea in Dallas

140