
Search results for "Defines" in Home Design Ideas

 Draperies Defined
Joshua Blake Photography
Example of a mid-sized formal and enclosed medium tone wood floor living room design in Houston with yellow walls, no fireplace and no tv
Example of a mid-sized formal and enclosed medium tone wood floor living room design in Houston with yellow walls, no fireplace and no tv

 JLF & Associates, Inc.
History, revived. An early 19th century Dutch farmstead, nestled in the hillside of Bucks County, Pennsylvania, offered a storied canvas on which to layer replicated additions and contemporary components. Endowed with an extensive art collection, the house and barn serve as a platform for aesthetic appreciation in all forms.

 Architecture + Indigo, LLC
Kitchen with painted wood cabinets, Bosch appliances,
fir wood trusses, Caesarstone counter tops, white oak flooring, mahogany floating shelves and trim accents, and herringbone pattern full height stone backsplash.
Laurence Clancy Construction, Inc.
Tracey Overbeck-Stead Interior Design
Horgan Millwork - Cabinetry
Wayne Smith Photography
Find the right local pro for your project

 Shuster Design Associates
A Luxurious Elevated Living Space Illuminated by Sunshine and Impeccably Furnished. Reverse Angle Reveals Sliding Glass Wall into Kitchen and Views of Second Floor Balcony, Dining Room and Hall

 Defining Elements
Custom stone surface with existing stucco, Stained Cedar Wood Casing and Trim, Copper Gutters and Flashing.
Example of a mid-sized arts and crafts green two-story stone gable roof design in Orange County
Example of a mid-sized arts and crafts green two-story stone gable roof design in Orange County
 Fox Interiors
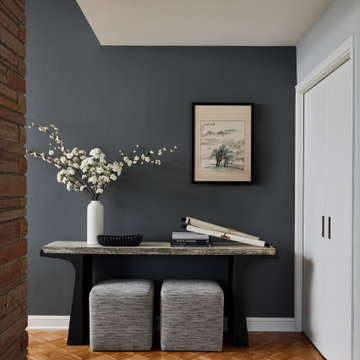
Since storage wasn’t needed, we opted for a statement console and custom cocktail ottomans that tuck under seamlessly. The striated, silvery sky-blue fabric creates a soothing tonal contrast to the wall, and concealed casters make the ottomans easy to pull out and back for daily shoe changes.

 Designers Showcase Inc.
Oakville, Burlington, Etobicoke, Mississauga and Regional Municipalities of Hamilton-Wentworth, Haldimand-Norfolk, Niagara and Brant County - Ontario, Canada, Kitchen & Bath Designers, Kitchen & Bath Remodelers



 Greenhaven Landscapes Inc.
Longshadow limestone planters welcome spring with blue hydrangea, white stock, purple pansies, and english ivy.
Hannah Goering Photography
This is an example of a large traditional full sun front yard stone flower bed in Chicago for spring.
This is an example of a large traditional full sun front yard stone flower bed in Chicago for spring.
 Fox Interiors
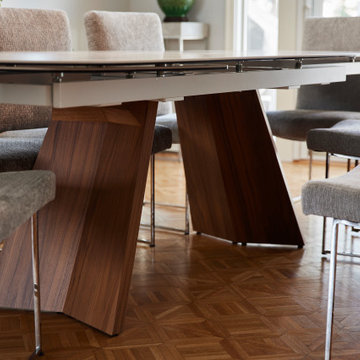
A favorite detail is the sculptural dining table base that repeats the geometry of the parquet floors without distracting from or competing with its natural beauty.
 Evergreen Staging & Design
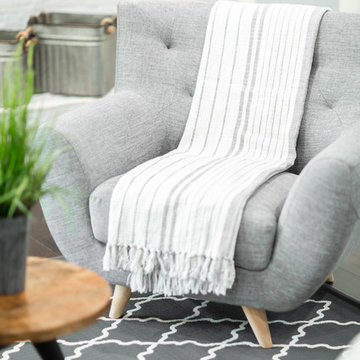
Side Chair, Living •
Photo Credit: Evergreen Creative
www.evergreencreative.media
Transitional home design photo in Dallas
Transitional home design photo in Dallas
 Evergreen Staging & Design
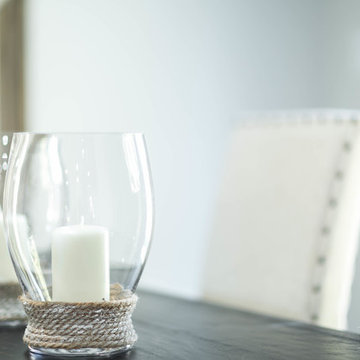
Breakfast Table Accents •
Photo Credit: Evergreen Creative
www.evergreencreative.media
Transitional home design photo in Dallas
Transitional home design photo in Dallas
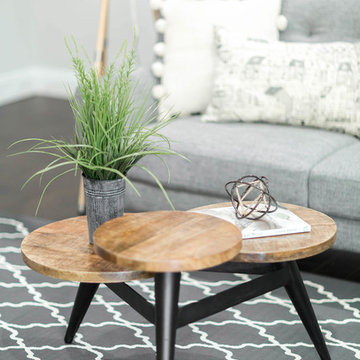 Evergreen Staging & Design
Coffee Table & Accents, Living •
Photo Credit: Evergreen Creative
www.evergreencreative.media
Inspiration for a transitional home design remodel in Dallas
Inspiration for a transitional home design remodel in Dallas
 Furniture Row
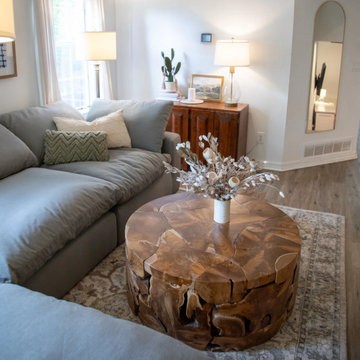
This movement celebrates materials that tell a story, where surfaces no longer need to be flawless to feel beautiful. Subtle irregularities like grain variation, patina, and tonal shifts aren't flaws to hide — they're the whole point. Look for organic textures that invite touch, matte or honed finishes over high-gloss, and a layered mix of materials that builds depth without clutter, all grounded in neutral, nature-inspired palettes that let texture do the talking.
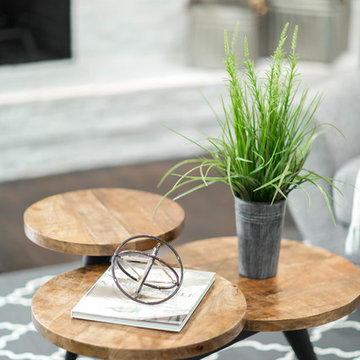 Evergreen Staging & Design
Coffee Table Accents, Living •
Photo Credit: Evergreen Creative
www.evergreencreative.media
Inspiration for a transitional home design remodel in Dallas
Inspiration for a transitional home design remodel in Dallas
 Evergreen Staging & Design
Accents in Master Bedroom •
Photo Credit: Evergreen Creative
www.evergreencreative.media
Home design - transitional home design idea in Dallas
Home design - transitional home design idea in Dallas
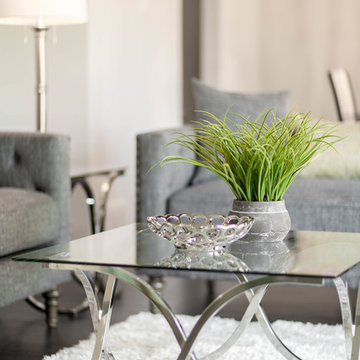 Evergreen Staging & Design
Coffee Table Accents •
Photo Credit: Evergreen Creative
www.evergreencreative.media
Inspiration for a transitional home design remodel in Dallas
Inspiration for a transitional home design remodel in Dallas
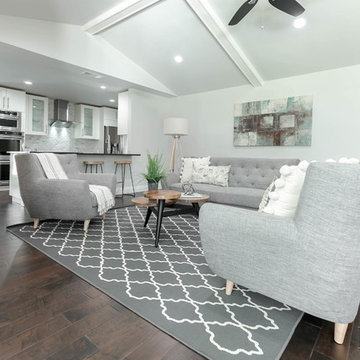 Evergreen Staging & Design
Living •
Photo Credit: Evergreen Creative
www.evergreencreative.media
Example of a transitional home design design in Dallas
Example of a transitional home design design in Dallas

 Footprint Architects Ltd
The key design driver for the project was to create a simple but contemporary extension that responded to the existing dramatic topography in the property’s rear garden. The concept was to provide a single elegant form, cantilevering out into the tree canopies and over the landscape. Conceived as a house within the tree canopies the extension is clad in sweet chestnut which enhances the relationship to the surrounding mature trees. Large sliding glass panels link the inside spaces to its unique environment. Internally the design successfully resolves the Client’s brief to provide an open plan and fluid layout, that subtly defines distinct living and dining areas. The scheme was completed in April 2016

 Mindy Nicole Photography
Mindy Mellenbruch
Inspiration for a contemporary great room remodel in Phoenix with gray walls
Inspiration for a contemporary great room remodel in Phoenix with gray walls


143