
Search results for "Defines" in Home Design Ideas

 Chris Cobb Architecture
Inspiration for a large 1960s open concept and formal dark wood floor living room remodel in Austin with white walls, no fireplace and no tv

 H2 Builders
Example of a cottage l-shaped medium tone wood floor and brown floor kitchen design in Atlanta with recessed-panel cabinets, white cabinets, white backsplash, stainless steel appliances, an island and white countertops

 Shuster Design Associates
View of the Staircase from the First Floor.
Staircase - large modern glass u-shaped open staircase idea in Miami
Staircase - large modern glass u-shaped open staircase idea in Miami
Find the right local pro for your project

 Philippe Soule Landscape Design
Spring pictures of a 25 years old garden that we have been maintaining.
This is an example of a large traditional backyard formal garden in New York.
This is an example of a large traditional backyard formal garden in New York.

 Definity Landscape Group, LLC
Photo of a mid-sized contemporary partial sun backyard mulch landscaping in Richmond for summer.

 Board & Vellum
John Wilbanks Photography
Trendy open concept kitchen photo in Seattle with a double-bowl sink, white cabinets, an island and flat-panel cabinets
Trendy open concept kitchen photo in Seattle with a double-bowl sink, white cabinets, an island and flat-panel cabinets

Mid-sized elegant master blue tile and ceramic tile ceramic tile alcove bathtub photo in Los Angeles with white walls



 User
Detail: raised panel half wall with contemporary square column.
Inspiration for a large transitional dark wood floor enclosed dining room remodel in New York with beige walls
Inspiration for a large transitional dark wood floor enclosed dining room remodel in New York with beige walls

 41 West
 Coastal Retreat Series reveals creative, fresh ideas, for a new look to define the casual beach lifestyle of Naples.
More than a dozen custom variations and sizes are available to be built on your lot. From this spacious 3,000 square foot, 3 bedroom model, to larger 4 and 5 bedroom versions ranging from 3,500 - 10,000 square feet, including guest house options.
 Definity Landscape Group, LLC
Photo of a mid-sized partial sun backyard concrete paver garden path in Richmond for summer.

 GoDear Design
The blue and brown/beige square checkered pattern, intricately woven in a diamond grid with delicate paper weaving techniques, exudes a refreshing charm that seamlessly blends classic style with elegant sophistication.
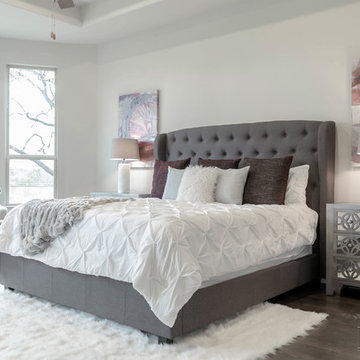
 Evergreen Staging & Design
Master Bedroom •
Photo Credit: Evergreen Creative www.evergreencreative.media
Example of a transitional bedroom design in Dallas
Example of a transitional bedroom design in Dallas

 TKP Architects
Welcome to the essential refined mountain rustic home: warm, homey, and sturdy. The house’s structure is genuine heavy timber framing, skillfully constructed with mortise and tenon joinery. Distressed beams and posts have been reclaimed from old American barns to enjoy a second life as they define varied, inviting spaces. Traditional carpentry is at its best in the great room’s exquisitely crafted wood trusses. Rugged Lodge is a retreat that’s hard to return from.

 European Cabinets & Design Studios
In the bathroom, white cabinets are given a futuristic look with adjustable colored lighting.
Christophe Testi/CreativeShot Photography
Bathroom - modern bathroom idea in San Francisco
Bathroom - modern bathroom idea in San Francisco

 J & V Painting
Inspiration for a mid-sized eclectic formal and open concept medium tone wood floor and brown floor living room remodel in Dallas with gray walls, a standard fireplace, a tile fireplace and no tv

 Christopher Magidson, Defining Home
Small eclectic u-shaped dark wood floor eat-in kitchen photo in Birmingham with an undermount sink, raised-panel cabinets, dark wood cabinets, granite countertops, stainless steel appliances and no island
 Definity Landscape Group, LLC
Photo of a mid-sized partial sun backyard concrete paver garden path in Richmond for summer.

 Western DuPage Landscaping, Inc.
The goal of this project was to provide a lush and vast garden for the new owners of this recently remodeled brick Georgian. Located in Wheaton this acre plus property is surrounded by beautiful Oaks.
Preserving the Oaks became a particular challenge with the ample front walk and generous entertaining spaces the client desired. Under most of the Oaks the turf was in very poor condition, and most of the property was covered with undesirable overgrown underbrush such as Garlic Mustard weed and Buckthorn.
With a recently completed addition, the garages were pushed farther from the front door leaving a large distance between the drive and entry to the home. This prompted the addition of a secondary door off the kitchen. A meandering walk curves past the secondary entry and leads guests through the front garden to the main entry. Off the secondary door a “kitchen patio” complete with a custom gate and Green Mountain Boxwood hedge give the clients a quaint space to enjoy a morning cup of joe.
Stepping stone pathways lead around the home and weave through multiple pocket gardens within the vast backyard. The paths extend deep into the property leading to individual and unique gardens with a variety of plantings that are tied together with rustic stonewalls and sinuous turf areas.
Closer to the home a large paver patio opens up to the backyard gardens. New stoops were constructed and existing stoops were covered in bluestone and mortared stonewalls were added, complimenting the classic Georgian architecture.
The completed project accomplished all the goals of creating a lush and vast garden that fit the remodeled home and lifestyle of its new owners. Through careful planning, all mature Oaks were preserved, undesirables removed and numerous new plantings along with detailed stonework helped to define the new landscape.

 WINN Design+Build
Mid-sized transitional open concept and one-story medium tone wood floor living room photo in DC Metro with white walls, a standard fireplace and a wood fireplace surround

 Spacecrafting / Architectural Photography
Builder: Denali Custom Homes - Architectural Designer: Alexander Design Group - Interior Designer: Studio M Interiors - Photo: Spacecrafting Photography
144