
Search results for "Defines" in Home Design Ideas

 Balodemas Architects
Anice Hoachlander, Hoachlander Davis Photography
Inspiration for a large 1950s open concept light wood floor and beige floor family room remodel in DC Metro with beige walls, a standard fireplace, a stone fireplace and a wall-mounted tv
Inspiration for a large 1950s open concept light wood floor and beige floor family room remodel in DC Metro with beige walls, a standard fireplace, a stone fireplace and a wall-mounted tv

 Studio Amble
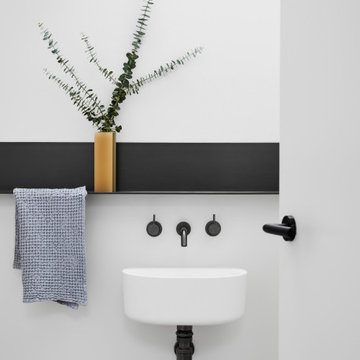
Small minimalist powder room photo in Melbourne with flat-panel cabinets, white cabinets, a one-piece toilet, white walls, a wall-mount sink and a floating vanity
Find the right local pro for your project
 Evergreen Staging & Design
Formal Dining •
Photo Credit: Evergreen Creative www.evergreencreative.media
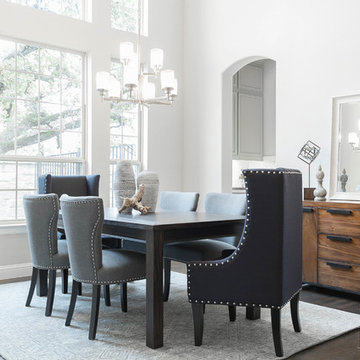
Example of a transitional dining room design in Dallas
Example of a transitional dining room design in Dallas


 Jamie Keskin Design
Family room - large open concept light wood floor family room idea in Boston with gray walls and a wall-mounted tv





 Elizabeth Swartz Interiors
Photography by Eric Roth
Large elegant enclosed medium tone wood floor living room photo in Boston with brown walls, a standard fireplace and a stone fireplace
Large elegant enclosed medium tone wood floor living room photo in Boston with brown walls, a standard fireplace and a stone fireplace

 O’Hara Interiors
Martha O'Hara Interiors, Furnishings & Photo Styling | Detail Design + Build, Builder | Charlie & Co. Design, Architect | Corey Gaffer, Photography | Please Note: All “related,” “similar,” and “sponsored” products tagged or listed by Houzz are not actual products pictured. They have not been approved by Martha O’Hara Interiors nor any of the professionals credited. For information about our work, please contact design@oharainteriors.com.

 Adrienne DeRosa
Franklin utilized as much of the barn's original layout as possible, which not only saved in construction costs, but also helped to maintain the integrity of the two-hundred-year-old structure. Rather than completely reconfigure the interior spaces, the designer worked within them and chose materials, such as this steel railing, that highlight and define each area.

 Peabody's Interiors
Designed by Jennifer Schuppie, this home bar is defined by its blend of natural elements and a glamorous light fixture.
Inspiration for a timeless single-wall dark wood floor wet bar remodel in Milwaukee with a drop-in sink, recessed-panel cabinets and dark wood cabinets
Inspiration for a timeless single-wall dark wood floor wet bar remodel in Milwaukee with a drop-in sink, recessed-panel cabinets and dark wood cabinets

 Outdoor Lighting Design by Preferred Properties
"The secret to success of Award winning Outdoor Lighting designer Michael Gotowala
is mentioned often as his ability to see the Landscape, hardscape and architecture of the home as it should appear lit at night. Of course, a thorough understanding and knowledge of the surrounding plant materials is paramount bringing out the best in outdoor lighting design illuminating trees, plants and architectural elements
 Outdoor Lighting Design by Preferred Properties
Landscape Lighting is an art form and is depicted accurately as lighting the landscape. The success falls best in the hands of a lighting designer who designs with the the plants and architecture of the Home. It is in that realization that one has the ability to see during the day the Landscape, hardscape and architecture of the home as it should appear lit at night.
 Outdoor Lighting Design by Preferred Properties
Landscape Lighting is an art form and is depicted accurately as lighting the landscape. The success falls best in the hands of a lighting designer who designs with the the plants and architecture of the Home. It is in that realization that one has the ability to see during the day the Landscape, hardscape and architecture of the home as it should appear lit at night.

 Dig Your Garden Landscape Design
Plant focus: Lomandra longifolia 'Breeze'. SEE PHOTOS TAKEN AFTER 2 YEARS. This San Rafael front landscape has been dramatically updated with a welcoming concrete pathway entrance, and complimented by a variety of architectural plants, hardy succulents, textural grasses and a majestic, fruitless olive tree. The dramatic transformation is enhanced by a raised corten steel planter at the pathway entrance with gravel and succulents. Two horizontal ipe wood structures provide contemporary accents. New raised concrete planters alongside the new concrete driveway define the property and showcase more colorful succulents. A beautiful gray house paint color and ipe accents complete the remodel.
Drawings, Design and Photos © Eileen Kelly, Dig Your Garden Landscape Design

 SYLVIA BEEZ - M.A.P. INTERIORS
Modern home office with custom built-in bookshelf and cabinets. The chalkboard wall behind the floating desk is ready for use.
Example of a large trendy built-in desk medium tone wood floor home office design in Orange County with white walls and no fireplace
Example of a large trendy built-in desk medium tone wood floor home office design in Orange County with white walls and no fireplace

 Studio Define
Bedroom - small modern guest dark wood floor and brown floor bedroom idea in Portland with white walls and no fireplace

 Alder Grove Fine Finishing
Laundry room - large modern laundry room idea in Calgary with flat-panel cabinets and white cabinets
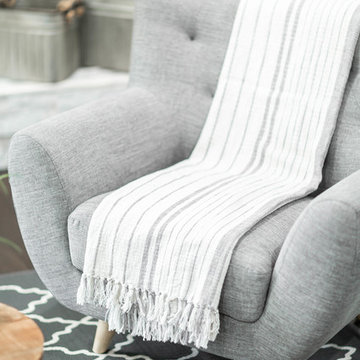 Evergreen Staging & Design
Side Chair, Living •
Photo Credit: Evergreen Creative
www.evergreencreative.media
Inspiration for a transitional home design remodel in Dallas
Inspiration for a transitional home design remodel in Dallas
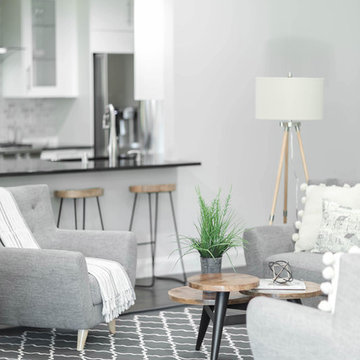 Evergreen Staging & Design
Living •
Photo Credit: Evergreen Creative
www.evergreencreative.media
Example of a transitional home design design in Dallas
Example of a transitional home design design in Dallas
145