
Search results for "Deleted" in Home Design Ideas
 Delete Me

We removed the old cabinets and tops and replaced them with new cabinets. The cabinets are shaker cherry.
Example of a mid-sized galley cement tile floor and beige floor eat-in kitchen design with an undermount sink, shaker cabinets, medium tone wood cabinets, granite countertops, multicolored backsplash, glass sheet backsplash, stainless steel appliances, an island and beige countertops
Example of a mid-sized galley cement tile floor and beige floor eat-in kitchen design with an undermount sink, shaker cabinets, medium tone wood cabinets, granite countertops, multicolored backsplash, glass sheet backsplash, stainless steel appliances, an island and beige countertops
![[RND-WB-X2] workbench — delete](https://st.hzcdn.com/fimgs/5781121b0a330562_8615-w360-h360-b0-p0--.jpg)

 Delete Me

Removed old cabinets, cut the raised bar down and installed new cabinets. These are flat-panel cabinets with a grey stain.
Example of a large l-shaped cement tile floor and beige floor eat-in kitchen design with an undermount sink, flat-panel cabinets, gray cabinets, granite countertops, multicolored backsplash, marble backsplash, stainless steel appliances, an island and gray countertops
Example of a large l-shaped cement tile floor and beige floor eat-in kitchen design with an undermount sink, flat-panel cabinets, gray cabinets, granite countertops, multicolored backsplash, marble backsplash, stainless steel appliances, an island and gray countertops
Find the right local pro for your project
 User

UserFamily room library - traditional medium tone wood floor family room library idea in New York with white walls and no tv

 Lighthouse Shower Doors
Neo Angle enclosure with polished nickel hardware and low iron glass
Example of a bathroom design in New York with a hinged shower door
Example of a bathroom design in New York with a hinged shower door
 Delete Me
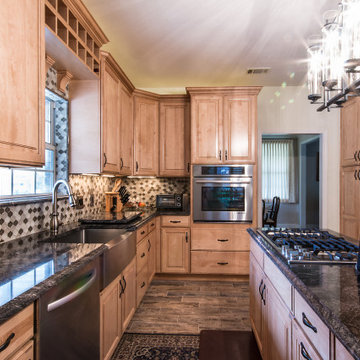
Kitchen remodel using Wellborn cabinets, tile backsplash, tile flooring, and granite countertops.
Mid-sized elegant galley porcelain tile and brown floor eat-in kitchen photo with a farmhouse sink, raised-panel cabinets, brown cabinets, wood countertops, green backsplash, glass tile backsplash, stainless steel appliances, an island and black countertops
Mid-sized elegant galley porcelain tile and brown floor eat-in kitchen photo with a farmhouse sink, raised-panel cabinets, brown cabinets, wood countertops, green backsplash, glass tile backsplash, stainless steel appliances, an island and black countertops
 Delete Me

Removed old cabinets, cut the raised bar down and installed new cabinets. These are flat-panel cabinets with a grey stain.
Large l-shaped cement tile floor and beige floor eat-in kitchen photo with an undermount sink, flat-panel cabinets, gray cabinets, granite countertops, multicolored backsplash, marble backsplash, stainless steel appliances, an island and gray countertops
Large l-shaped cement tile floor and beige floor eat-in kitchen photo with an undermount sink, flat-panel cabinets, gray cabinets, granite countertops, multicolored backsplash, marble backsplash, stainless steel appliances, an island and gray countertops
 Delete Me
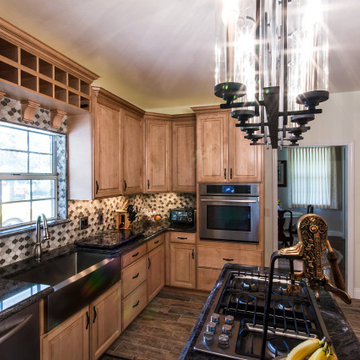
Kitchen remodel using Wellborn cabinets, tile backsplash, tile flooring, and granite countertops.
Example of a mid-sized classic galley porcelain tile and brown floor eat-in kitchen design with a farmhouse sink, raised-panel cabinets, brown cabinets, wood countertops, green backsplash, glass tile backsplash, stainless steel appliances, an island and black countertops
Example of a mid-sized classic galley porcelain tile and brown floor eat-in kitchen design with a farmhouse sink, raised-panel cabinets, brown cabinets, wood countertops, green backsplash, glass tile backsplash, stainless steel appliances, an island and black countertops
 Delete Me

Removed old cabinets, cut the raised bar down and installed new cabinets. These are flat-panel cabinets with a grey stain.
Example of a large l-shaped cement tile floor and beige floor eat-in kitchen design with an undermount sink, flat-panel cabinets, gray cabinets, granite countertops, multicolored backsplash, marble backsplash, stainless steel appliances, an island and gray countertops
Example of a large l-shaped cement tile floor and beige floor eat-in kitchen design with an undermount sink, flat-panel cabinets, gray cabinets, granite countertops, multicolored backsplash, marble backsplash, stainless steel appliances, an island and gray countertops
 Delete Me
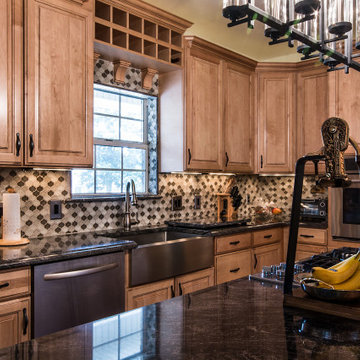
Kitchen remodel using Wellborn cabinets, tile backsplash, tile flooring, and granite countertops.
Mid-sized elegant galley porcelain tile and brown floor eat-in kitchen photo with a farmhouse sink, raised-panel cabinets, brown cabinets, wood countertops, green backsplash, glass tile backsplash, stainless steel appliances, an island and black countertops
Mid-sized elegant galley porcelain tile and brown floor eat-in kitchen photo with a farmhouse sink, raised-panel cabinets, brown cabinets, wood countertops, green backsplash, glass tile backsplash, stainless steel appliances, an island and black countertops
 Delete Me

Removed old cabinets, cut the raised bar down and installed new cabinets. These are flat-panel cabinets with a grey stain.
Large l-shaped cement tile floor and beige floor eat-in kitchen photo with an undermount sink, flat-panel cabinets, gray cabinets, granite countertops, multicolored backsplash, marble backsplash, stainless steel appliances, an island and gray countertops
Large l-shaped cement tile floor and beige floor eat-in kitchen photo with an undermount sink, flat-panel cabinets, gray cabinets, granite countertops, multicolored backsplash, marble backsplash, stainless steel appliances, an island and gray countertops
 Delete Me

Removed old cabinets, cut the raised bar down and installed new cabinets. These are flat-panel cabinets with a grey stain.
Eat-in kitchen - large l-shaped cement tile floor and beige floor eat-in kitchen idea with an undermount sink, flat-panel cabinets, gray cabinets, granite countertops, multicolored backsplash, marble backsplash, stainless steel appliances, an island and gray countertops
Eat-in kitchen - large l-shaped cement tile floor and beige floor eat-in kitchen idea with an undermount sink, flat-panel cabinets, gray cabinets, granite countertops, multicolored backsplash, marble backsplash, stainless steel appliances, an island and gray countertops
 Delete Me
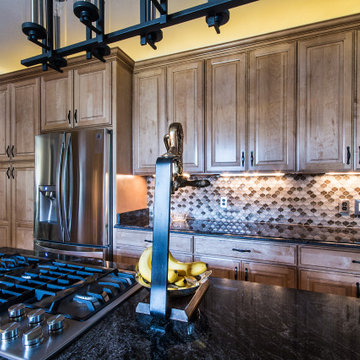
Kitchen remodel using Wellborn cabinets, tile backsplash, tile flooring, and granite countertops.
Mid-sized elegant galley porcelain tile and brown floor eat-in kitchen photo with a farmhouse sink, raised-panel cabinets, brown cabinets, wood countertops, green backsplash, glass tile backsplash, stainless steel appliances, an island and black countertops
Mid-sized elegant galley porcelain tile and brown floor eat-in kitchen photo with a farmhouse sink, raised-panel cabinets, brown cabinets, wood countertops, green backsplash, glass tile backsplash, stainless steel appliances, an island and black countertops
 Delete Me
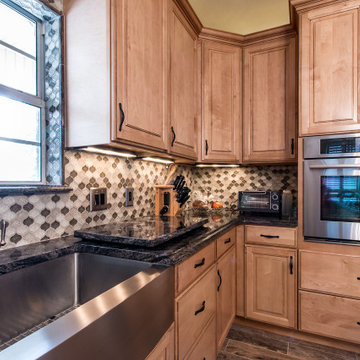
Kitchen remodel using Wellborn cabinets, tile backsplash, tile flooring, and granite countertops.
Inspiration for a mid-sized timeless galley porcelain tile and brown floor eat-in kitchen remodel with a farmhouse sink, raised-panel cabinets, brown cabinets, wood countertops, green backsplash, glass tile backsplash, stainless steel appliances, an island and black countertops
Inspiration for a mid-sized timeless galley porcelain tile and brown floor eat-in kitchen remodel with a farmhouse sink, raised-panel cabinets, brown cabinets, wood countertops, green backsplash, glass tile backsplash, stainless steel appliances, an island and black countertops
 Delete Me
Kitchen remodel using Wellborn cabinets, tile backsplash, tile flooring, and granite countertops.
Example of a mid-sized classic galley porcelain tile and brown floor eat-in kitchen design with a farmhouse sink, raised-panel cabinets, brown cabinets, wood countertops, green backsplash, glass tile backsplash, stainless steel appliances, an island and black countertops
Example of a mid-sized classic galley porcelain tile and brown floor eat-in kitchen design with a farmhouse sink, raised-panel cabinets, brown cabinets, wood countertops, green backsplash, glass tile backsplash, stainless steel appliances, an island and black countertops
 Delete Me
Kitchen remodel using Wellborn cabinets, tile backsplash, tile flooring, and granite countertops.
Mid-sized elegant galley porcelain tile and brown floor eat-in kitchen photo with a farmhouse sink, raised-panel cabinets, brown cabinets, wood countertops, green backsplash, glass tile backsplash, stainless steel appliances, an island and black countertops
Mid-sized elegant galley porcelain tile and brown floor eat-in kitchen photo with a farmhouse sink, raised-panel cabinets, brown cabinets, wood countertops, green backsplash, glass tile backsplash, stainless steel appliances, an island and black countertops

 Delete Me
Removed old cabinets, cut the raised bar down and installed new cabinets. These are flat-panel cabinets with a grey stain.
Inspiration for a large l-shaped cement tile floor and beige floor eat-in kitchen remodel with an undermount sink, flat-panel cabinets, gray cabinets, granite countertops, multicolored backsplash, marble backsplash, stainless steel appliances, an island and gray countertops
Inspiration for a large l-shaped cement tile floor and beige floor eat-in kitchen remodel with an undermount sink, flat-panel cabinets, gray cabinets, granite countertops, multicolored backsplash, marble backsplash, stainless steel appliances, an island and gray countertops
 Delete Me
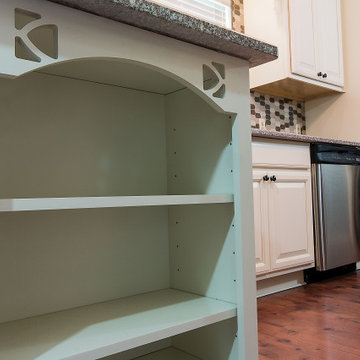
Wellborn Cabinets Rose Hall Square with Glacier white paint finish. Bainbrook Brown granite countertops.
Example of a small l-shaped laminate floor eat-in kitchen design with an undermount sink, raised-panel cabinets, white cabinets, granite countertops, glass tile backsplash, stainless steel appliances, a peninsula and white countertops
Example of a small l-shaped laminate floor eat-in kitchen design with an undermount sink, raised-panel cabinets, white cabinets, granite countertops, glass tile backsplash, stainless steel appliances, a peninsula and white countertops
 Delete Me
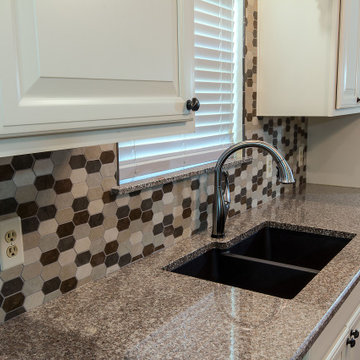
Wellborn Cabinets Rose Hall Square with Glacier white paint finish. Bainbrook Brown granite countertops.
Eat-in kitchen - small l-shaped laminate floor eat-in kitchen idea with an undermount sink, raised-panel cabinets, white cabinets, granite countertops, glass tile backsplash, stainless steel appliances, a peninsula and white countertops
Eat-in kitchen - small l-shaped laminate floor eat-in kitchen idea with an undermount sink, raised-panel cabinets, white cabinets, granite countertops, glass tile backsplash, stainless steel appliances, a peninsula and white countertops
20