
Search results for "Deleted" in Home Design Ideas

 Crestwood Construction Inc.
Example of a mountain style wood exterior home design in Sacramento with a shed roof

 A. Design At Sunninghill Inc.
Ed Butera
Family room - contemporary guest carpeted family room idea in Miami with white walls, no fireplace and a wall-mounted tv
Family room - contemporary guest carpeted family room idea in Miami with white walls, no fireplace and a wall-mounted tv

 Altius Design Group
Altius Design, Longviews Studios
Walk-in shower - rustic master gray tile porcelain tile walk-in shower idea with a vessel sink, recessed-panel cabinets, dark wood cabinets, marble countertops, an undermount tub and white walls
Walk-in shower - rustic master gray tile porcelain tile walk-in shower idea with a vessel sink, recessed-panel cabinets, dark wood cabinets, marble countertops, an undermount tub and white walls
Find the right local pro for your project

![[STRANG] Architecture](https://st.hzcdn.com/fimgs/58c36fcc006e1f87_9258-w32-h32-b0-p0--.jpg) [STRANG] Architecture
[STRANG] ArchitecturePhoto © Claudia Uribe Touri
Example of an island style side yard stone and rectangular lap pool design in Miami
Example of an island style side yard stone and rectangular lap pool design in Miami

 Showplace Cabinetry Design Center
frameless cabinets, kitchen remodel, Showplace Cabinetry
Small elegant l-shaped medium tone wood floor and brown floor enclosed kitchen photo with white cabinets, quartz countertops, white backsplash, subway tile backsplash, white appliances, an island, white countertops, a farmhouse sink and shaker cabinets
Small elegant l-shaped medium tone wood floor and brown floor enclosed kitchen photo with white cabinets, quartz countertops, white backsplash, subway tile backsplash, white appliances, an island, white countertops, a farmhouse sink and shaker cabinets


 Delete Me
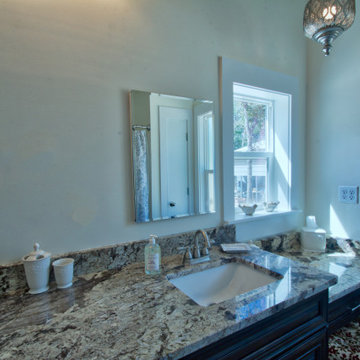
Wellborn cabinets Camden Square cabinets with Onyx paint finish.
Example of a mid-sized master double-sink bathroom design with raised-panel cabinets, black cabinets, granite countertops, beige countertops and a built-in vanity
Example of a mid-sized master double-sink bathroom design with raised-panel cabinets, black cabinets, granite countertops, beige countertops and a built-in vanity
 Delete Me

Removed and replaced the cabinets. These cabinets are shaker white cabinets with laminate countertops.
Example of a mid-sized u-shaped porcelain tile and beige floor eat-in kitchen design with a drop-in sink, shaker cabinets, white cabinets, laminate countertops, stainless steel appliances, no island and black countertops
Example of a mid-sized u-shaped porcelain tile and beige floor eat-in kitchen design with a drop-in sink, shaker cabinets, white cabinets, laminate countertops, stainless steel appliances, no island and black countertops

 Gonyea Custom Homes
Brick set tile floor. White elongated subway tile with chair rail tile around room. Pebble tile on shower floor. Expansive walk in closet with built in shelving off bathroom.
Photography by Spacecrafting.
 Delete Me

Wellborn cabinets Camden Square cabinets with Onyx paint finish.
Mid-sized master double-sink bathroom photo with raised-panel cabinets, black cabinets, granite countertops, beige countertops and a built-in vanity
Mid-sized master double-sink bathroom photo with raised-panel cabinets, black cabinets, granite countertops, beige countertops and a built-in vanity


 The Ransom Company
Example of a classic white two-story gable roof design in DC Metro with a shingle roof
![[RND-VERIFY-7Z] Automation End-to-End — delete](https://st.hzcdn.com/fimgs/01c1cc8c0a32fbed_6191-w360-h360-b0-p0--.jpg)

 Delete Me
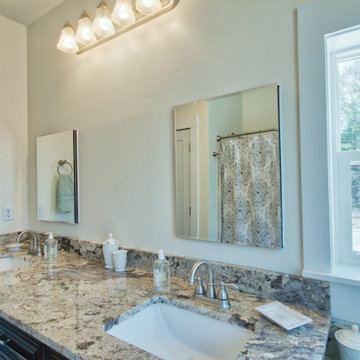
Wellborn cabinets Camden Square cabinets with Onyx paint finish.
Example of a mid-sized master double-sink bathroom design with raised-panel cabinets, black cabinets, an undermount sink, granite countertops, beige countertops and a built-in vanity
Example of a mid-sized master double-sink bathroom design with raised-panel cabinets, black cabinets, an undermount sink, granite countertops, beige countertops and a built-in vanity
 Delete Me

Wellborn cabinets Camden Square cabinets with Onyx paint finish.
Inspiration for a mid-sized master double-sink bathroom remodel with raised-panel cabinets, black cabinets, granite countertops, beige countertops and a built-in vanity
Inspiration for a mid-sized master double-sink bathroom remodel with raised-panel cabinets, black cabinets, granite countertops, beige countertops and a built-in vanity
 Delete Me

Wellborn Cabinets. Glacier White paint with a flat panel door. Kashmir white granite countertops
Example of a small cottage l-shaped brown floor open concept kitchen design with an undermount sink, flat-panel cabinets, white cabinets, granite countertops, black backsplash, glass tile backsplash, black appliances, an island and white countertops
Example of a small cottage l-shaped brown floor open concept kitchen design with an undermount sink, flat-panel cabinets, white cabinets, granite countertops, black backsplash, glass tile backsplash, black appliances, an island and white countertops
 Delete Me



Simple remodel, removing the old cabinets and replacing them with new. We did the cherry cabinets with a raised panel door and Ubatuba granite countertops.
 Delete Me
Simple remodel, removing the old cabinets and replacing them with new. We did the cherry cabinets with a raised panel door and Ubatuba granite countertops.
 Delete Me
Simple remodel, removing the old cabinets and replacing them with new. We did the cherry cabinets with a raised panel door and Ubatuba granite countertops.
![[TEST] automation - delete me](https://st.hzcdn.com/fimgs/23f112630a32f965_5572-w360-h360-b0-p0--.jpg)
17