
Search results for "Deleted" in Home Design Ideas
 User
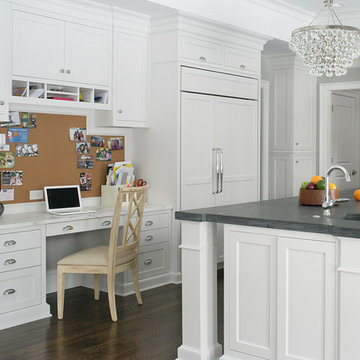
UserInspiration for a transitional u-shaped dark wood floor kitchen remodel in New York with an integrated sink, shaker cabinets, white cabinets, paneled appliances, gray walls and an island
 Mudd Industries, Inc.

Take in a delicious dinner while entertaining under the stars in this outdoor patio space. Complete with space heater, fire pit, bbq and seating for 12.
 Delete Me
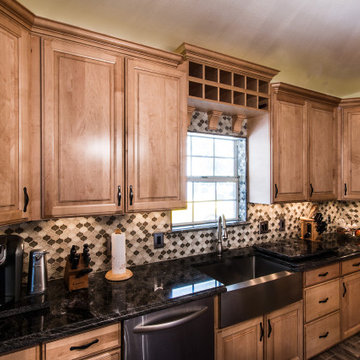
Kitchen remodel using Wellborn cabinets, tile backsplash, tile flooring, and granite countertops.
Inspiration for a mid-sized timeless galley porcelain tile and brown floor eat-in kitchen remodel with a farmhouse sink, raised-panel cabinets, brown cabinets, wood countertops, green backsplash, glass tile backsplash, stainless steel appliances, an island and black countertops
Inspiration for a mid-sized timeless galley porcelain tile and brown floor eat-in kitchen remodel with a farmhouse sink, raised-panel cabinets, brown cabinets, wood countertops, green backsplash, glass tile backsplash, stainless steel appliances, an island and black countertops
Find the right local pro for your project

 MLB Design Group
I love this room! Notice the drawer storage below the bench. The top drawers of the sideboard are equipped with electronics for charging various devices. We deleted the center room light fixture, moved the table off center, then added wall sconces and this array of ceiling-mount lights - switched separately and dimmable. Now the table can be placed this way or that, and good lighting is always available.
 Delete Me

New Wellborn Kitchen Cabinets with Wasabi Quartzite countertops. One of my favorite projects I've done so far
Inspiration for a large eclectic u-shaped laminate floor and brown floor eat-in kitchen remodel with a farmhouse sink, raised-panel cabinets, brown cabinets, granite countertops, green backsplash, glass tile backsplash, stainless steel appliances, a peninsula and green countertops
Inspiration for a large eclectic u-shaped laminate floor and brown floor eat-in kitchen remodel with a farmhouse sink, raised-panel cabinets, brown cabinets, granite countertops, green backsplash, glass tile backsplash, stainless steel appliances, a peninsula and green countertops
 Delete Me
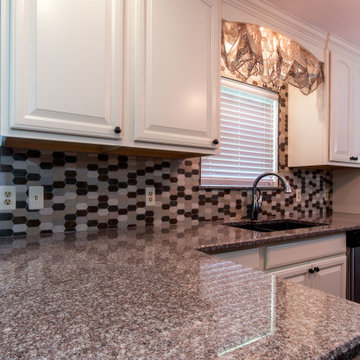
Wellborn Cabinets Rose Hall Square with Glacier white paint finish. Bainbrook Brown granite countertops.
Small l-shaped laminate floor eat-in kitchen photo with an undermount sink, raised-panel cabinets, white cabinets, granite countertops, glass tile backsplash, stainless steel appliances, a peninsula and white countertops
Small l-shaped laminate floor eat-in kitchen photo with an undermount sink, raised-panel cabinets, white cabinets, granite countertops, glass tile backsplash, stainless steel appliances, a peninsula and white countertops
 Delete Me

New Wellborn Kitchen Cabinets with Wasabi Quartzite countertops. One of my favorite projects I've done so far
Eat-in kitchen - large eclectic u-shaped laminate floor and brown floor eat-in kitchen idea with a farmhouse sink, raised-panel cabinets, brown cabinets, granite countertops, green backsplash, glass tile backsplash, stainless steel appliances, a peninsula and green countertops
Eat-in kitchen - large eclectic u-shaped laminate floor and brown floor eat-in kitchen idea with a farmhouse sink, raised-panel cabinets, brown cabinets, granite countertops, green backsplash, glass tile backsplash, stainless steel appliances, a peninsula and green countertops
![[RND-WB-X2] workbench — delete](https://st.hzcdn.com/fimgs/5781121b0a330562_8615-w360-h360-b0-p0--.jpg)

 Delete Me

We removed the old cabinets and tops and replaced them with new cabinets. The cabinets are shaker cherry.
Example of a mid-sized galley cement tile floor and beige floor eat-in kitchen design with an undermount sink, shaker cabinets, medium tone wood cabinets, granite countertops, multicolored backsplash, glass sheet backsplash, stainless steel appliances, an island and beige countertops
Example of a mid-sized galley cement tile floor and beige floor eat-in kitchen design with an undermount sink, shaker cabinets, medium tone wood cabinets, granite countertops, multicolored backsplash, glass sheet backsplash, stainless steel appliances, an island and beige countertops
 Delete Me

We removed the old cabinets and tops and replaced them with new cabinets. The cabinets are shaker cherry.
Example of a mid-sized galley cement tile floor and beige floor eat-in kitchen design with an undermount sink, shaker cabinets, medium tone wood cabinets, granite countertops, multicolored backsplash, glass sheet backsplash, stainless steel appliances, an island and beige countertops
Example of a mid-sized galley cement tile floor and beige floor eat-in kitchen design with an undermount sink, shaker cabinets, medium tone wood cabinets, granite countertops, multicolored backsplash, glass sheet backsplash, stainless steel appliances, an island and beige countertops

 Chicago Roof Deck & Garden
Photo of a small modern partial sun backyard concrete paver retaining wall landscape in Chicago for summer.
![[RND-ALL-V8] all features — delete](https://st.hzcdn.com/fimgs/f90179920a333687_1195-w360-h360-b0-p0--.jpg)
![[RND-WB-X2] workbench — delete](https://st.hzcdn.com/fimgs/4bf11a610a33055f_8609-w360-h360-b0-p0--.jpg)
 Delete Me

New Wellborn Kitchen Cabinets with Wasabi Quartzite countertops. One of my favorite projects I've done so far
Inspiration for a large eclectic u-shaped laminate floor and brown floor eat-in kitchen remodel with a farmhouse sink, raised-panel cabinets, brown cabinets, granite countertops, green backsplash, glass tile backsplash, stainless steel appliances, a peninsula and green countertops
Inspiration for a large eclectic u-shaped laminate floor and brown floor eat-in kitchen remodel with a farmhouse sink, raised-panel cabinets, brown cabinets, granite countertops, green backsplash, glass tile backsplash, stainless steel appliances, a peninsula and green countertops
 Delete Me

Kitchen remodel using Wellborn cabinets, tile backsplash, tile flooring, and granite countertops.
Example of a mid-sized classic galley porcelain tile and brown floor eat-in kitchen design with a farmhouse sink, raised-panel cabinets, brown cabinets, wood countertops, green backsplash, glass tile backsplash, stainless steel appliances, an island and black countertops
Example of a mid-sized classic galley porcelain tile and brown floor eat-in kitchen design with a farmhouse sink, raised-panel cabinets, brown cabinets, wood countertops, green backsplash, glass tile backsplash, stainless steel appliances, an island and black countertops
 Delete Me
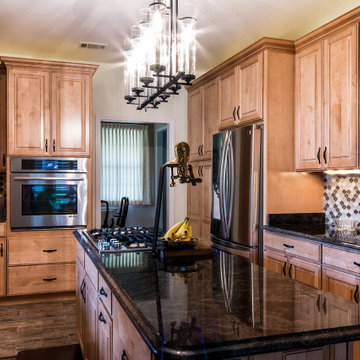
Kitchen remodel using Wellborn cabinets, tile backsplash, tile flooring, and granite countertops.
Inspiration for a mid-sized timeless galley porcelain tile and brown floor eat-in kitchen remodel with a farmhouse sink, raised-panel cabinets, brown cabinets, wood countertops, green backsplash, glass tile backsplash, stainless steel appliances, an island and black countertops
Inspiration for a mid-sized timeless galley porcelain tile and brown floor eat-in kitchen remodel with a farmhouse sink, raised-panel cabinets, brown cabinets, wood countertops, green backsplash, glass tile backsplash, stainless steel appliances, an island and black countertops
 Delete Me

Kitchen remodel using Wellborn cabinets, tile backsplash, tile flooring, and granite countertops.
Eat-in kitchen - mid-sized traditional galley porcelain tile and brown floor eat-in kitchen idea with a farmhouse sink, raised-panel cabinets, brown cabinets, wood countertops, green backsplash, glass tile backsplash, stainless steel appliances, an island and black countertops
Eat-in kitchen - mid-sized traditional galley porcelain tile and brown floor eat-in kitchen idea with a farmhouse sink, raised-panel cabinets, brown cabinets, wood countertops, green backsplash, glass tile backsplash, stainless steel appliances, an island and black countertops
 Delete Me

Removed old cabinets, cut the raised bar down and installed new cabinets. These are flat-panel cabinets with a grey stain.
Eat-in kitchen - large l-shaped cement tile floor and beige floor eat-in kitchen idea with an undermount sink, flat-panel cabinets, gray cabinets, granite countertops, multicolored backsplash, marble backsplash, stainless steel appliances, an island and gray countertops
Eat-in kitchen - large l-shaped cement tile floor and beige floor eat-in kitchen idea with an undermount sink, flat-panel cabinets, gray cabinets, granite countertops, multicolored backsplash, marble backsplash, stainless steel appliances, an island and gray countertops
 Delete Me

Kitchen remodel using Wellborn cabinets, tile backsplash, tile flooring, and granite countertops.
Inspiration for a mid-sized timeless galley porcelain tile and brown floor eat-in kitchen remodel with a farmhouse sink, raised-panel cabinets, brown cabinets, wood countertops, green backsplash, glass tile backsplash, stainless steel appliances, an island and black countertops
Inspiration for a mid-sized timeless galley porcelain tile and brown floor eat-in kitchen remodel with a farmhouse sink, raised-panel cabinets, brown cabinets, wood countertops, green backsplash, glass tile backsplash, stainless steel appliances, an island and black countertops
 Delete Me

Removed old cabinets, cut the raised bar down and installed new cabinets. These are flat-panel cabinets with a grey stain.
Large l-shaped cement tile floor and beige floor eat-in kitchen photo with an undermount sink, flat-panel cabinets, gray cabinets, granite countertops, multicolored backsplash, marble backsplash, stainless steel appliances, an island and gray countertops
Large l-shaped cement tile floor and beige floor eat-in kitchen photo with an undermount sink, flat-panel cabinets, gray cabinets, granite countertops, multicolored backsplash, marble backsplash, stainless steel appliances, an island and gray countertops
19